
Price Reduction - Eco Friendly
Address
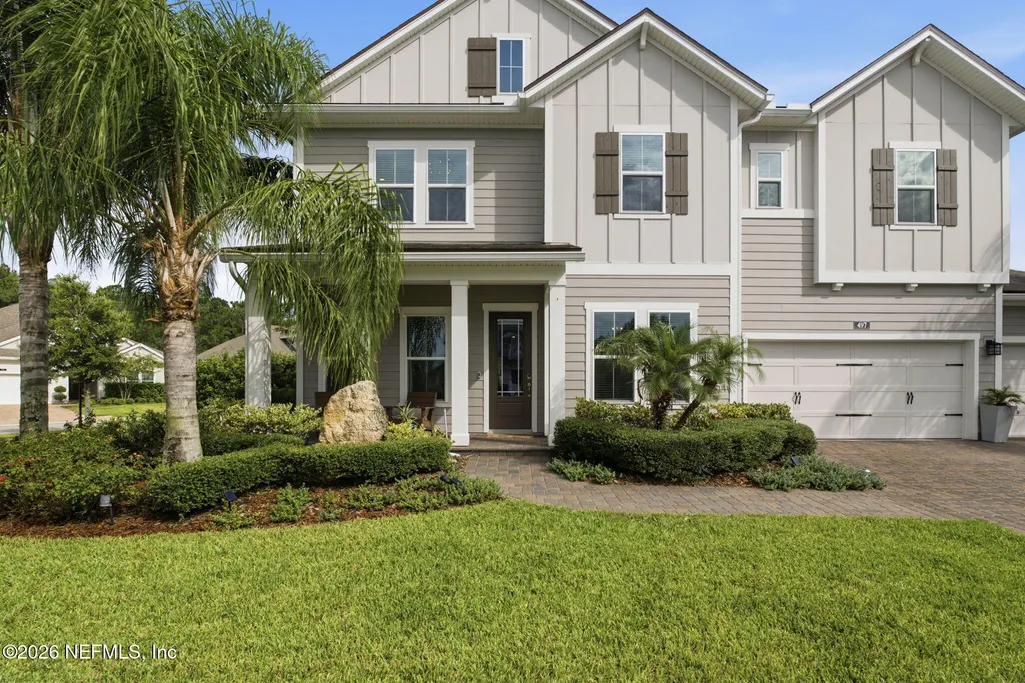
497 Latrobe Avenue, St. Augustine, FL
Price
$ 1,074,900
Property Attributes
- MLS#2159227
- TypeSingle Family
- Listing Status Active
- CountySAINT JOHNS
- CitySt. Augustine
- Area307-World Golf Village Area-SE
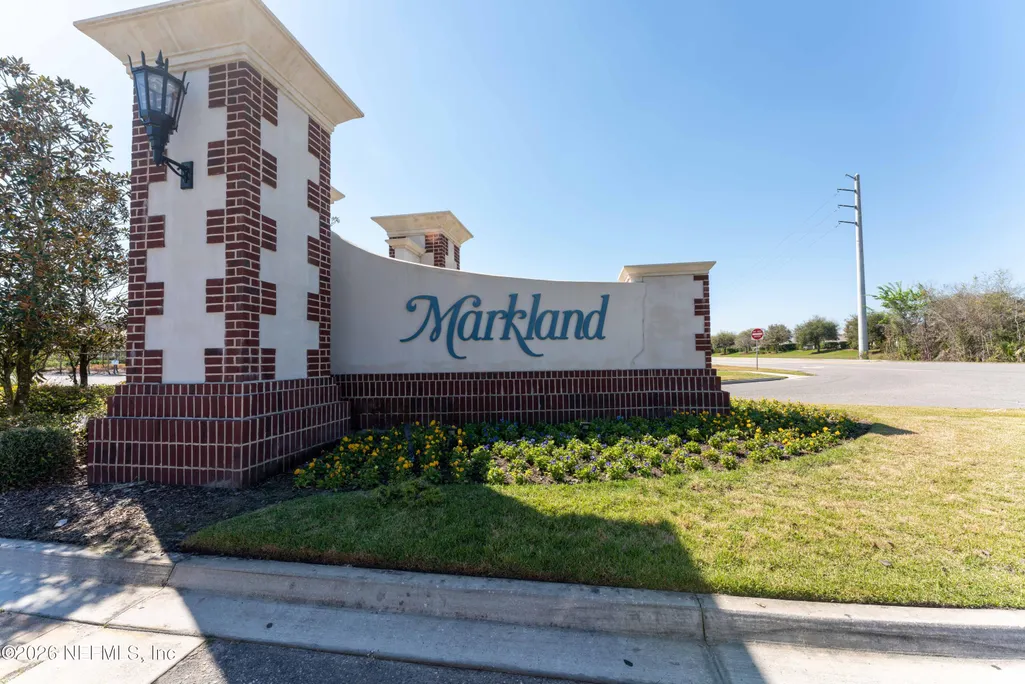
- NeighborhoodMarkland
- Zip32095
- StyleSingle Family Residence
- Year Built2021
- Taxes$ 13820
- Price$ 1,074,900
- Bedrooms5
- Full Bathrooms4
- Half Bathrooms0
- Sqr Footage3509
- Lot Size0.36 Acres
Data Source:
Northeast Florida MLS (NEFMLS)
Property Description
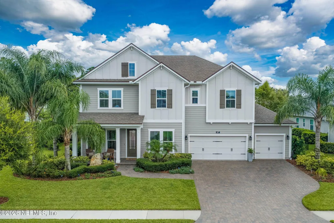
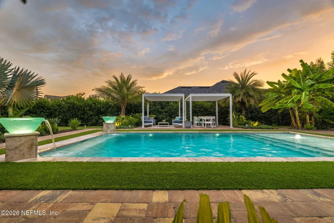
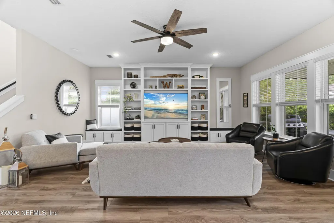
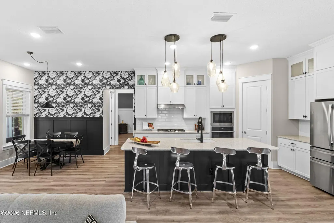
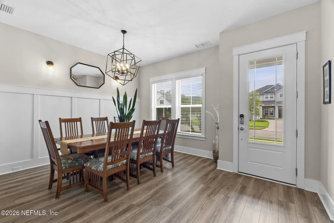
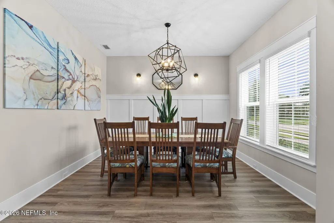
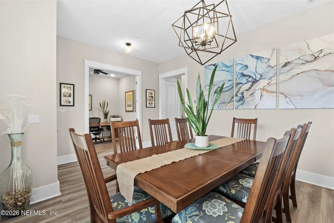
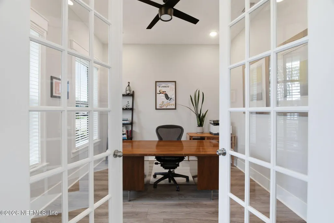
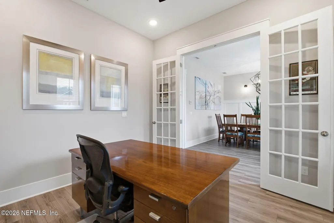
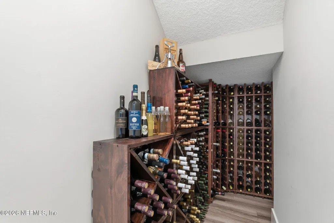
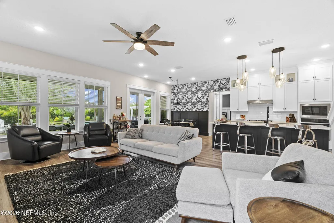
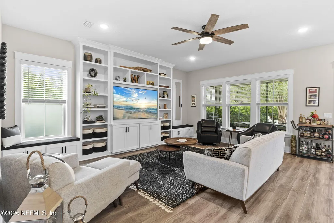
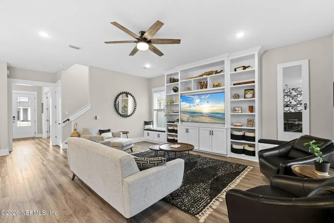
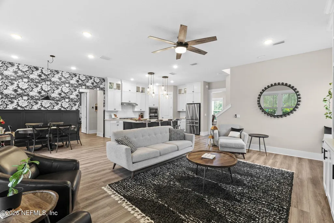
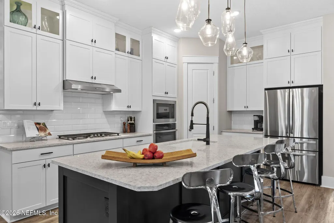
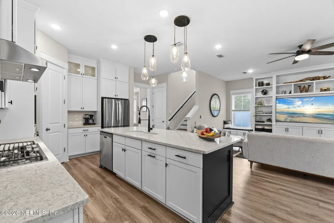
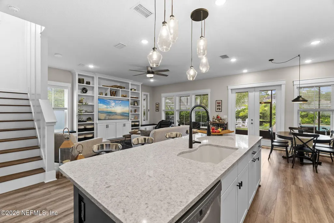
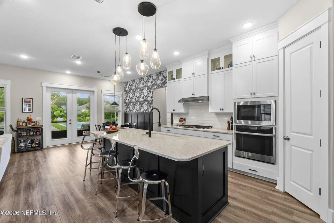
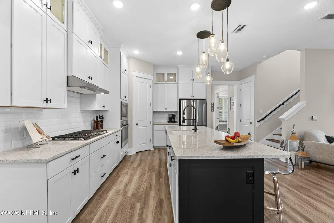
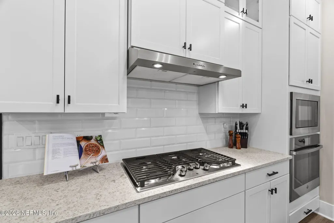
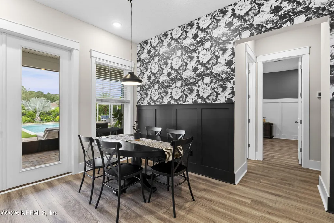
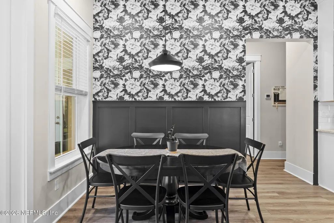
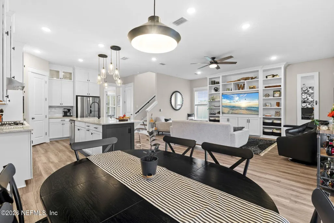
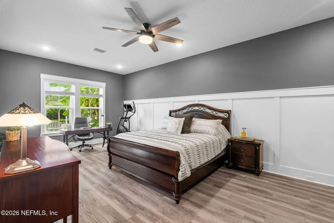
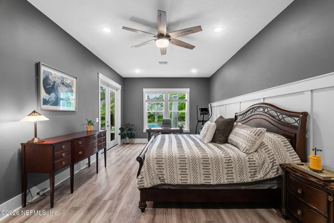
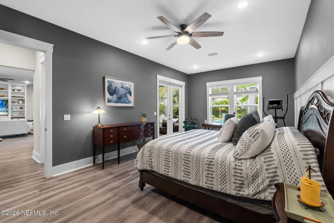
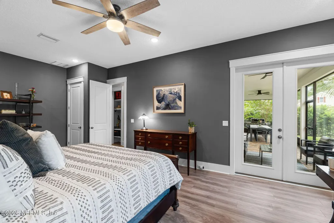
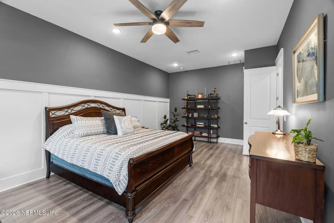
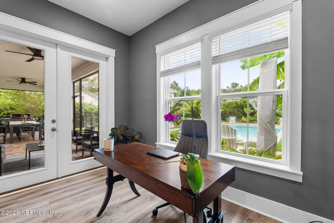
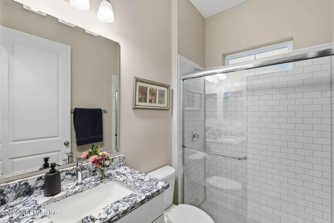
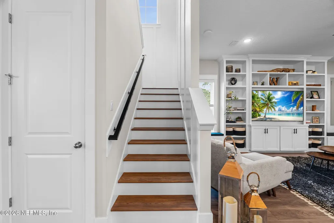
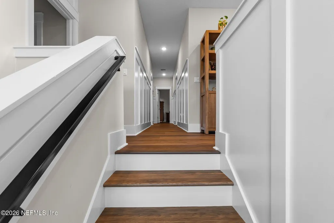
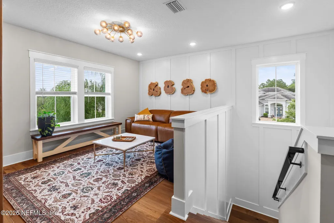
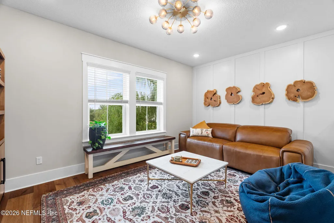
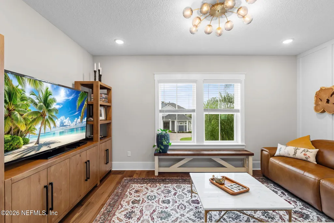
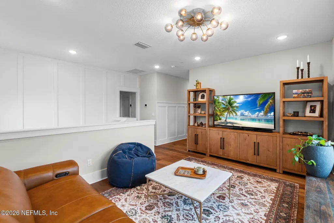
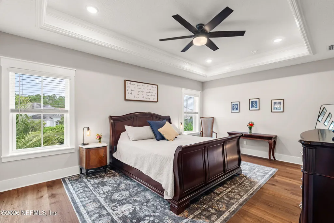
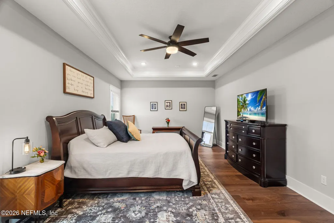
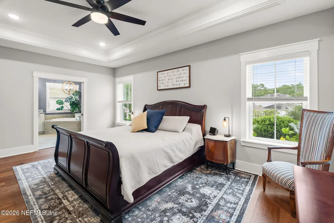
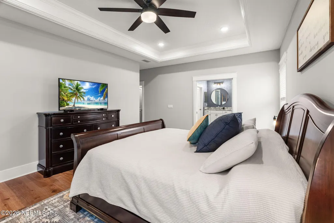
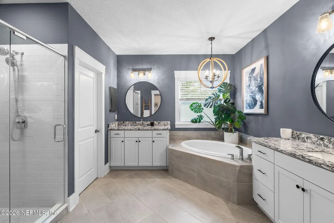
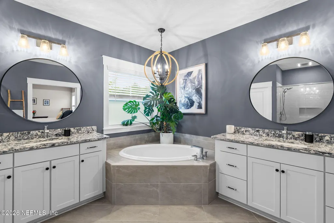
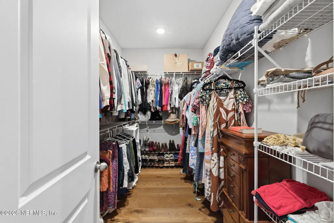
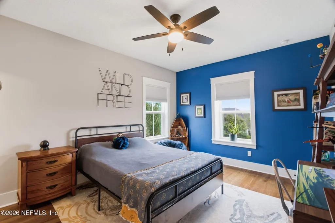
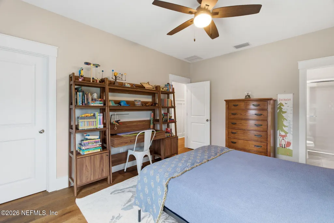
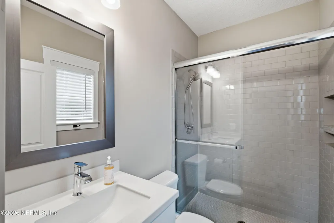
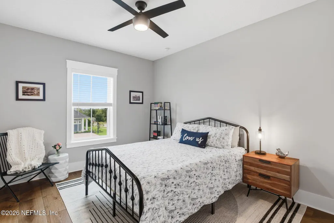
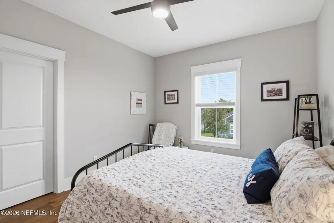
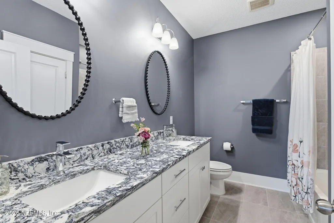
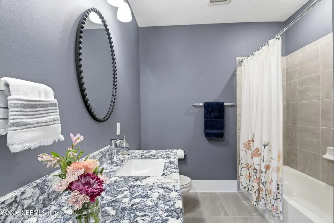
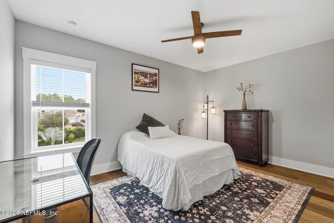
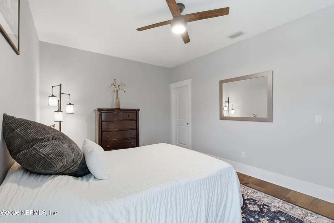
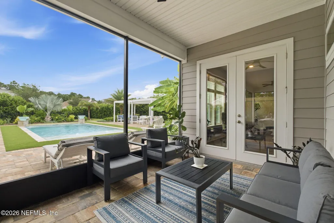
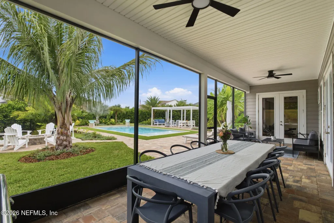
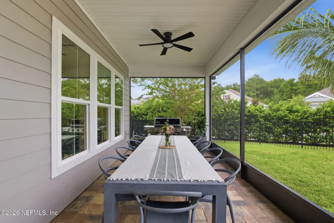
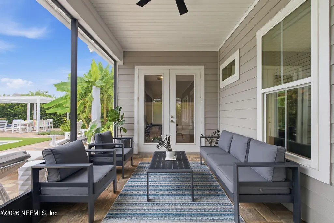
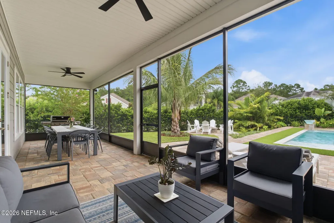
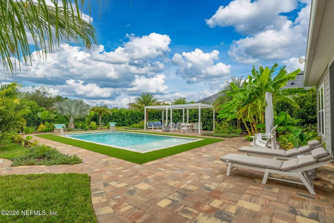
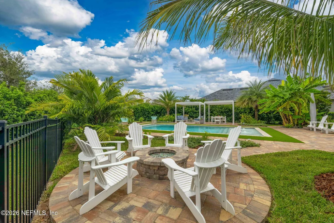
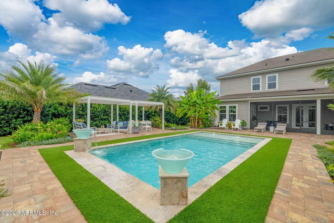
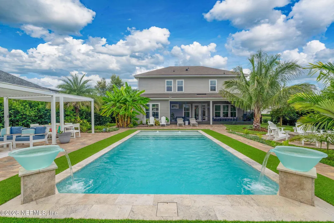
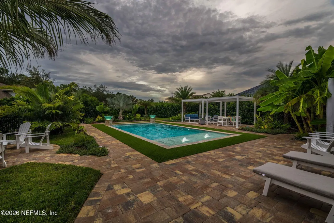
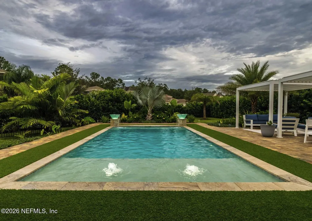
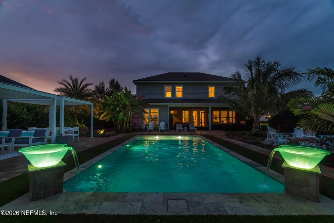
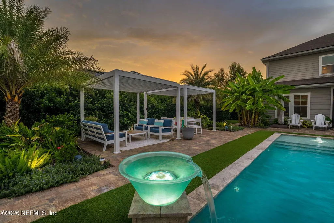
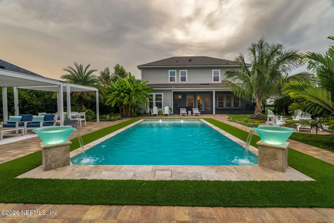
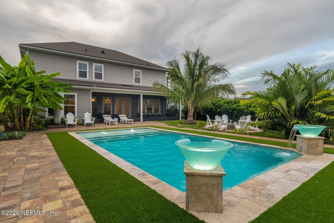
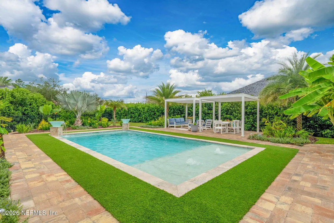
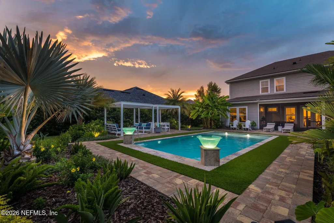
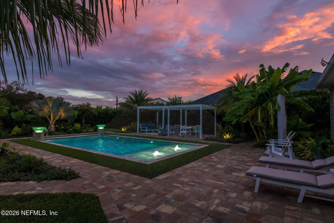
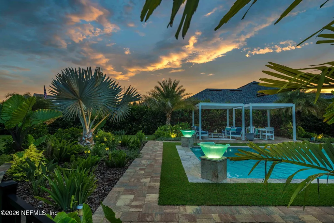
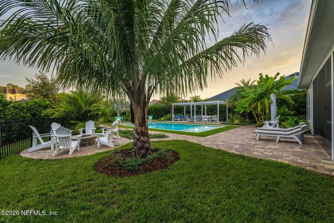
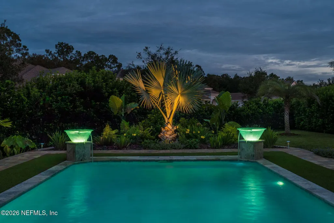
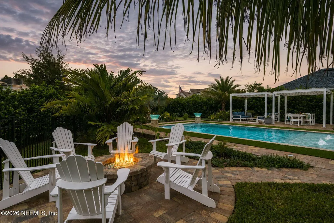
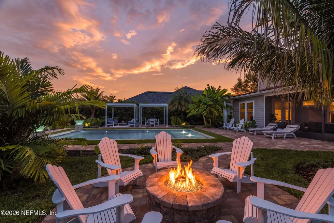
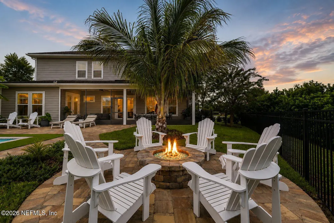
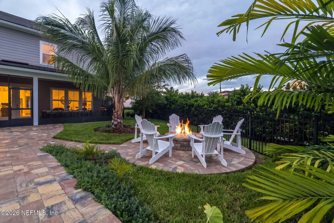
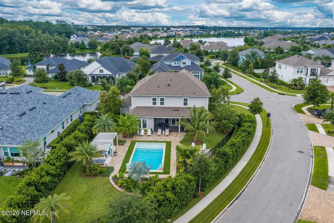
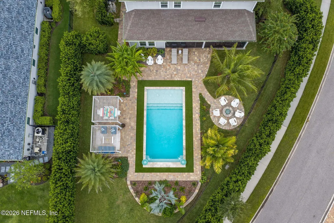
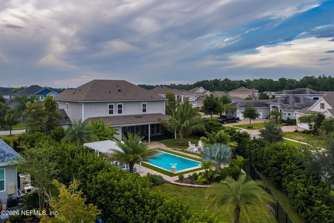
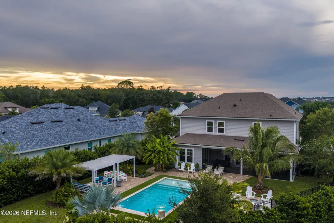
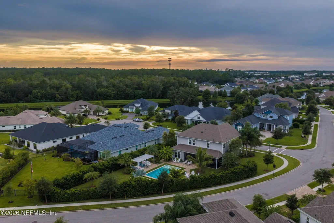
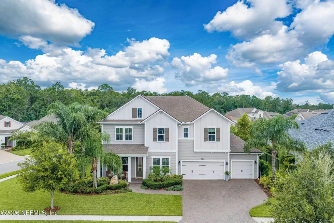
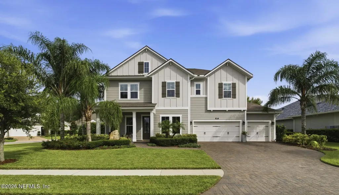
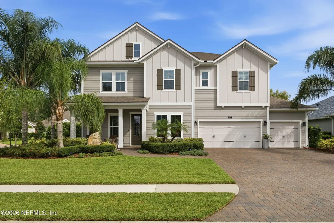
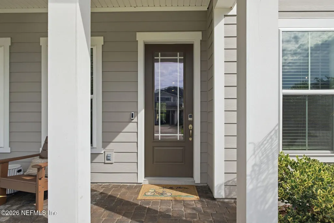
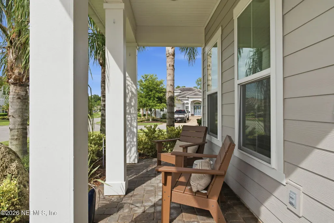
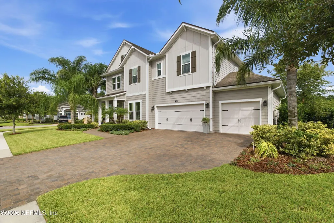
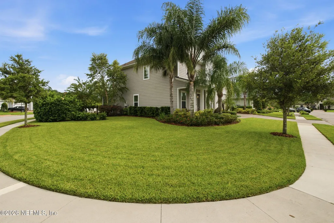
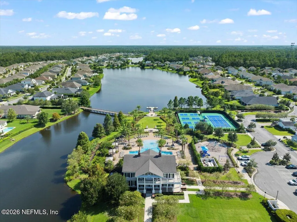
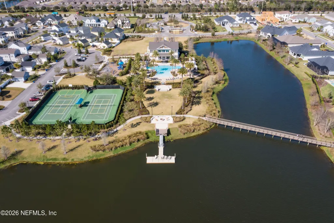
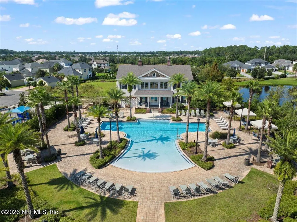
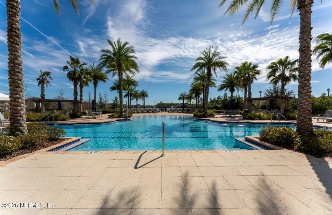
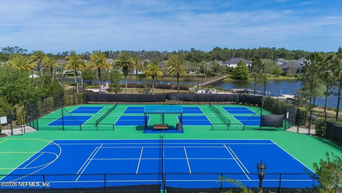
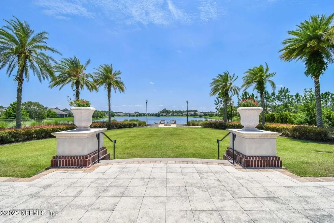
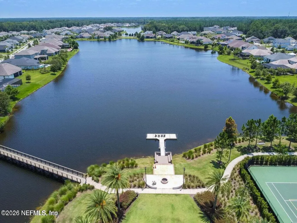
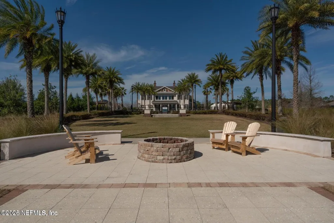
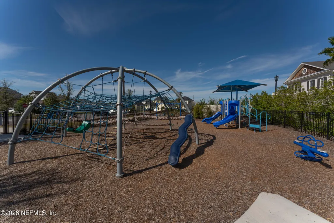
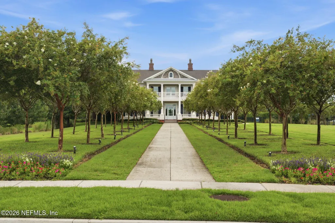
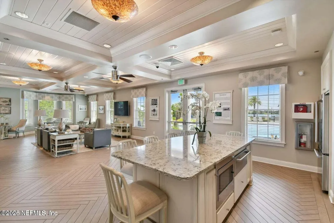
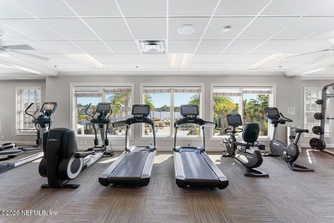
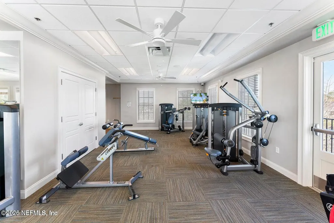
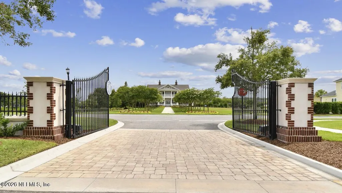
Some homes are simply places to live. This is not one of them. Set within the prestigious Wolfe Pointe estate section of Markland, this meticulously appointed 3,509-square-foot residence offers something increasingly rare, a home where every detail has been considered, every finish chosen with intention, and every space designed to be genuinely lived in and deeply enjoyed. An outdoor world unto itself. The backyard commands attention. Framed by swaying palms and lush tropical landscaping, the resort-style pool anchors an outdoor living environment of exceptional quality, complete with aluminum cabanas fitted with adjustable louvered roofs, a gas fire pit, and an expansive screened lanai that blurs the boundary between inside and out. A privacy fence, artfully concealed behind a mature viburnum hedge, ensures that this sanctuary remains entirely your own. Year-round entertaining here isn't an aspiration, it's simply Tuesday. An interior that rewards closer inspection. Built on the customized Providence Homes Alexander floor plan, the main level opens with a sense of welcome and purpose. A private office behind French doors. An elegant formal dining room suited to occasions that deserve to be marked. And a designer kitchen that earns its description with a natural gas cooktop, an expansive quartz island, double-stacked cabinetry, and premium finishes that speak quietly but clearly of quality. A first-floor fifth bedroom overlooking the pool offers exceptional flexibility, whether as an in-law suite, a guest retreat of genuine comfort, or a secondary primary suite for those who prefer single-level living. Upstairs, the standard only rises. Newly installed European oak flooring flows throughout the upper level, leading to three well-proportioned secondary bedrooms, a generous loft, and a master retreat that lives up to its name, tray ceiling, soaking tub, and dual Cambria quartz vanities that make the morning routine feel like something worth savoring. The details others overlook, these weren't. Wainscoting and extensive custom moldings. Floor-to-ceiling built-ins with window seats that invite you to pause. A four-zone HVAC system. Water softener. WiFi-enabled irrigation. And 100% ENERGY STAR® certification, meaning this home is as considered in its efficiency as it is in its aesthetic. Utility costs here are, by any measure, remarkably low. A three-car garage, paver driveway, and a large private corner lot complete a home that presents beautifully from every angle. The community, as you would expect. Markland's gated amenities with a resort pool, pickleball and basketball courts, fitness centre, playground, and dog park -- reflect the same standard of living this home embodies. Zoned for St. Johns County's nationally top-rated schools, and positioned just minutes from Historic Downtown St. Augustine, the beaches, and the region's finest dining and shopping. Homes of this calibre are not replaced easily. We invite you to experience it in person.
| Elementary School | Middle School | High School |
|---|---|---|
| Mill Creek Academy Elementary School | Mill Creek Academy Middle School | Tocoi Creek High School |
| Price History | |
|---|---|
| 8/8/2026 | Listed $1,099,000 |
| 9/3/2026 | 3$1,074,900 |
General Features
| Sewer | Public Sewer |
|---|---|
| Heating | Central |
| Cooling | Central Air |
| Utilities | Cable Available,Electricity Connected,Natural Gas Connected,Sewer Connected,Water Connected |
| Possession | Close Of Escrow |
| Roof | Shingle |
| Appliances | Dishwasher,Disposal,Dryer,Electric Oven,Gas Cooktop,Gas Water Heater,Microwave,Refrigerator,Washer,Water Softener Owned |
| HOA Fee | 125.0 |
| Garage Spaces | 3.0 |
| Patio/Porch Features | Front Porch,Patio,Screened |
| Pool Features | In Ground,Fenced,Salt Water |
| Security Features | Security Gate |
| Construction Materials | Fiber Cement |
| Year Built | 2021 |
| Stories Count | 2 |
| Levels | Two |
| Property Subtype | Single Family Residence |
| Tax Year | 2025 |
| Current Use | Residential,Single Family |
| Parcel Number | 0270713310 |
| Community Features | Sidewalks,Gated |
| Assoc Fee Paid Per | Annually |
| County | St. Johns |
| Property Type | Residential |
| Association Amenities | Pool,Basketball Court,Clubhouse,Dog Park,Fitness Center,Gated,Pickleball,Playground,Tennis Court(s) |
| HOA | Yes |
| Attached Garage | Yes |
| Subdivision Name | Markland |
| Garage Y/N | Yes |
| Full Baths | 4 |
| Status | Active |
| Directions | From I-95,take exit 323 & go East on Int'l Golf Pkwy. Turn Right on Harkness Ct. Go through the gate & Turn Left on Renwick Pkwy,Turn Right onto Kirkside Ave,Turn left on Aspinwall. Turn right onto L |
| High School | Tocoi Creek |
| City | St. Augustine |
| Senior Community Y/N | No |
| MLS Area | 307-World Golf Village Area-SE |
| Lot Size Units | Acres |
| Lot Size Square Feet | 15681.6 |
| Carport Y/N | No |
| Listing Terms | Cash,Conventional,FHA,VA Loan |
| Elementary School | Mill Creek Academy |
| Property Attached Y/N | No |
| Tax Annual Amount | 13820.21 |
| Home Warranty Y/N | No |
| Middle/Junior High School | Mill Creek Academy |
| Lease Renewal Y/N | No |
| MLS Area Minor | 307-World Golf Village Area-SE |
| Lease Considered Y/N | No |
| Rent Control Y/N | No |
| Virtual Tour | https://www.zillow.com/view-imx/718891f3-3394-4d89-acb4-b134f3813723?initialViewType=pano |
| Standard Status | Active |
| MobileHomeRemainsYN | No |
| Cash | True |
| Conventional | True |
| Sewer_co_Public_sp_Sewer | True |
| Heating_co_Central | True |
| Utilities_co_Cable_sp_Available | True |
| Accessory Dwelling Unit Y/N | No |
| Water Body Access Y/N | None |
| CDD | Yes |
Interior Features
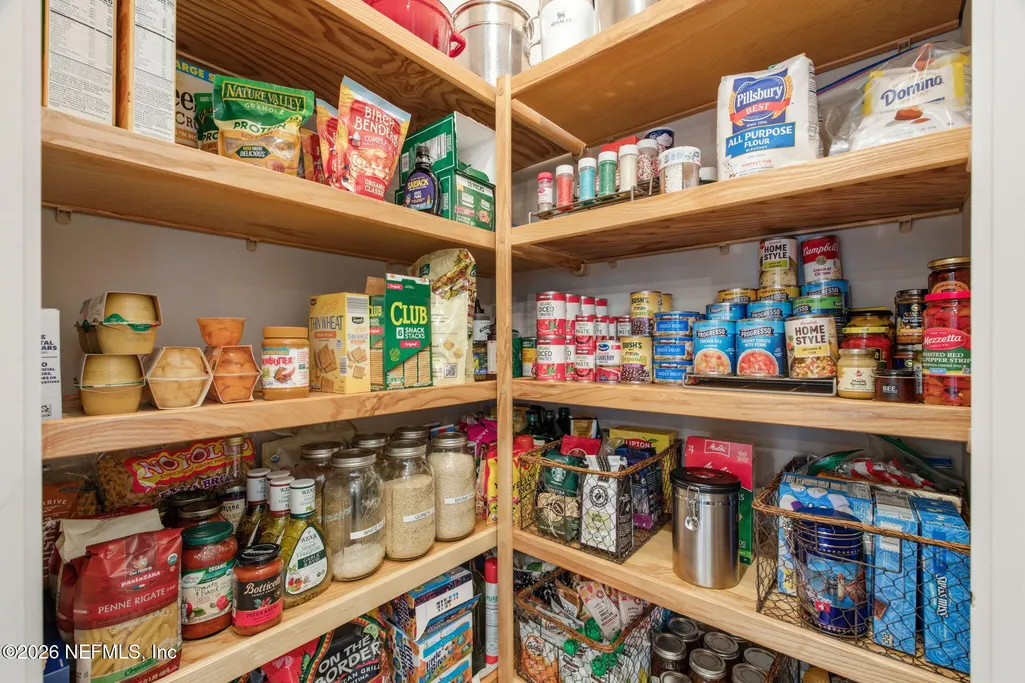
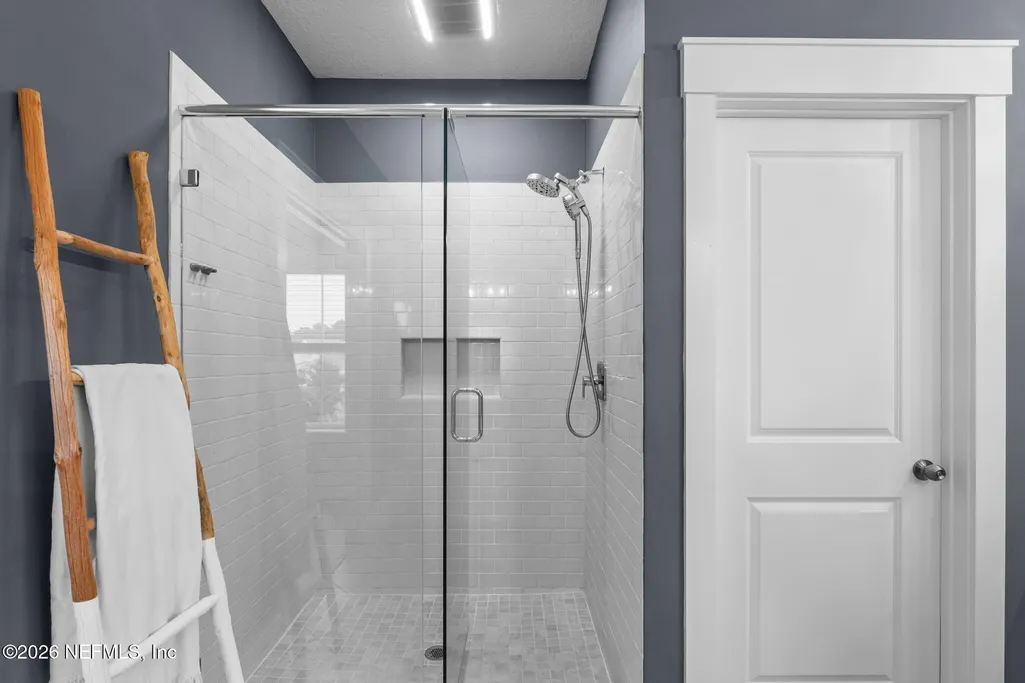
| Interior Amenities | Breakfast Nook,Ceiling Fan(s),His and Hers Closets,Kitchen Island,Open Floorplan,Pantry,Primary Bathroom -Tub with Separate Shower,Split Bedrooms,Walk-In Closet(s) |
|---|---|
| Flooring | Tile,Wood |
| Basement (Y/N) | No |
| Air Conditioning Y/N | Yes |
| Heating Y/N | Yes |
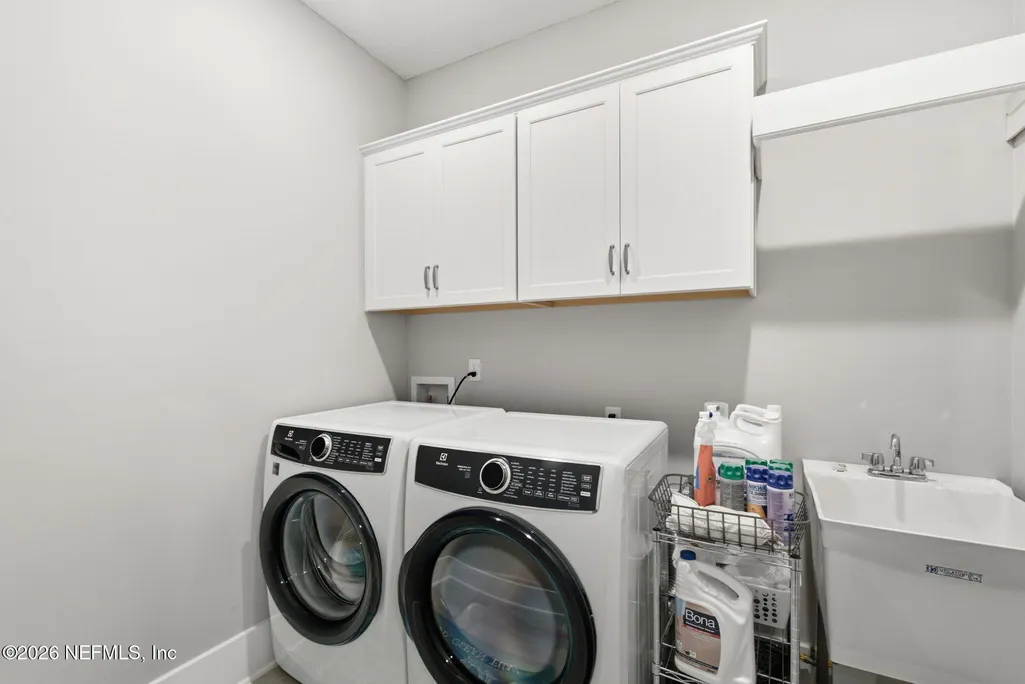
| Laundry Features | In Unit,Upper Level |
| Total Bedrooms | 5 |
| LivingAreaSource | Builder |
| Total Baths | 4 |
Exterior Features
| Exterior Amenities | Fire Pit |
|---|---|
| Parking Features | Attached,Garage |
| Lot Features | Corner Lot |
| Water Source | Public |
| Lot Size Area | 0.36 |
| Spa | No |
| Lot Size Acres | 0.36 |
| Road Surface Type | Paved |
| Waterfront Y/N | No |
| Crops Included Y/N | No |
| Horse Y/N | No |
| Irrigation Water Rights Y/N | No |
Amenities
- Foreclosure
- Views
- Short Sale
- New Construction
- Adult 55+
- Lease To Own
- No HOA Fees
- Furnished
- Primary On Main
- Air Conditioning
- Seller Finance
- Green
- Fixer Upper
- Horse
- Golf
- Fireplace
- Deck
- Garage
- Basement
- Pool
Property vs Single Family Average in 32095
Price
Taxes
Year Built
Visits
 Copyright © MFRMLS.com All information deemed reliable but not guaranteed. All properties are subject to prior sale, change or withdrawal. Neither listing broker(s) or information provider(s) shall be responsible for any typographical errors, misinformation, misprints and shall be held totally harmless. Listing(s) information is provided for consumers personal, non-commercial use and may not be used for any purpose other than to identify prospective properties consumers may be interested in purchasing. Information on this site was last updated Last updated on September 13, 2026 4:37 PM UTC The listing information on this page last changed on Last updated on September 13, 2026 4:37 PM UTCd. The data relating to real estate for sale on this website comes in part from the Internet Data Exchange program of MFR MLS.
All information deemed reliable but not guaranteed. All properties are subject to prior sale, change or withdrawal. Neither listing broker(s) or information provider(s) shall be responsible for any typographical errors, misinformation, misprints and shall be held totally harmless. Listing(s) information is provided for consumers personal, non-commercial use and may not be used for any purpose other than to identify prospective properties consumers may be interested in purchasing.
Updated on September 13, 2026 4:37 PM UTC
Copyright © MFRMLS.com All information deemed reliable but not guaranteed. All properties are subject to prior sale, change or withdrawal. Neither listing broker(s) or information provider(s) shall be responsible for any typographical errors, misinformation, misprints and shall be held totally harmless. Listing(s) information is provided for consumers personal, non-commercial use and may not be used for any purpose other than to identify prospective properties consumers may be interested in purchasing. Information on this site was last updated Last updated on September 13, 2026 4:37 PM UTC The listing information on this page last changed on Last updated on September 13, 2026 4:37 PM UTCd. The data relating to real estate for sale on this website comes in part from the Internet Data Exchange program of MFR MLS.
All information deemed reliable but not guaranteed. All properties are subject to prior sale, change or withdrawal. Neither listing broker(s) or information provider(s) shall be responsible for any typographical errors, misinformation, misprints and shall be held totally harmless. Listing(s) information is provided for consumers personal, non-commercial use and may not be used for any purpose other than to identify prospective properties consumers may be interested in purchasing.
Updated on September 13, 2026 4:37 PM UTC
 All information deemed reliable but not guaranteed. All properties are subject to prior sale, change or withdrawal. Neither listing broker(s) or information provider(s) shall be responsible for any typographical errors, misinformation, misprints and shall be held totally harmless. Listing(s) information is provided for consumers personal, non-commercial use and may not be used for any purpose other than to identify prospective properties consumers may be interested in purchasing. Information on this
 The data relating to real estate for sale/lease on this web site come in part from a cooperative data exchange program of the multiple listing service (MLS) in which this real estate firm (Broker) participates. The data is provided exclusively for the user's personal non-commercial use, and may not be used for any purpose other than to identify properties that the user may be interested in purchasing or leasing. The properties displayed may not be all of the properties in the MLS's database, or all
