
Open House Sat, Sep 12th 12:00 PM - 02:00 PM - Primary on Main
Address
87 Pescado Drive, St. Augustine, FL
Price
$ 849,000
Property Attributes
- MLS#2164118
- TypeSingle Family
- Listing Status Active
- CountySAINT JOHNS
- CitySt. Augustine
- Area313-Whitecastle-Airport Area
- NeighborhoodMadeira
- Zip32095
- StyleRanch,Traditional
- Year Built2013
- Taxes$ 12821
- Price$ 849,000
- Bedrooms4
- Full Bathrooms3
- Half Bathrooms0
- Sqr Footage2904
- Lot Size0.41 Acres
Data Source:
Northeast Florida MLS (NEFMLS)
Property Description
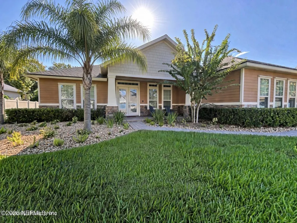
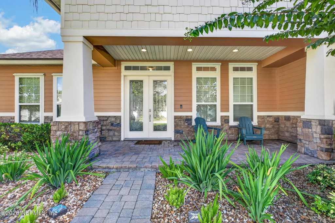
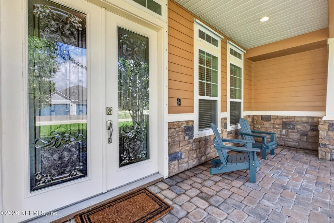
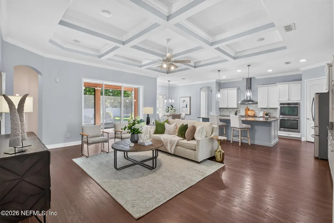
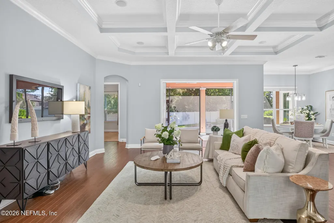
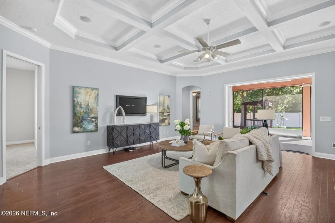
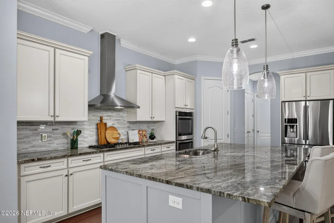
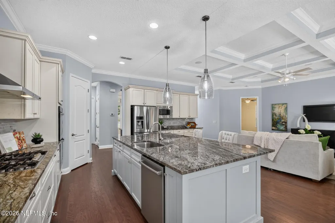
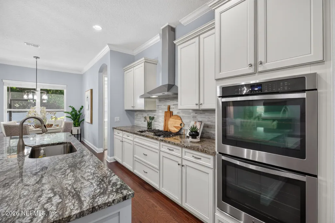
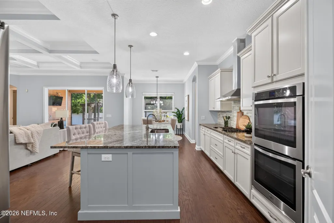
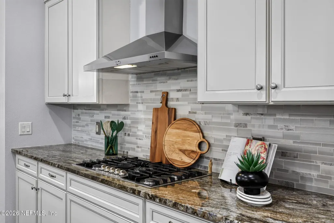
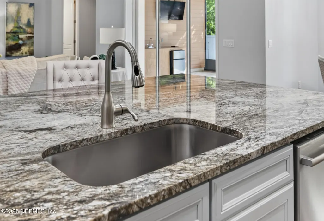
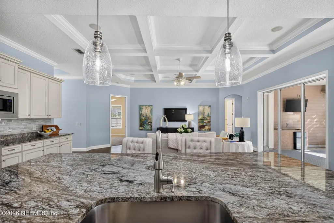
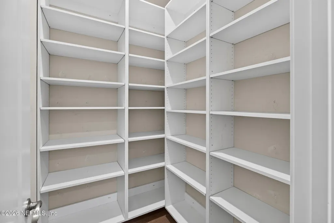
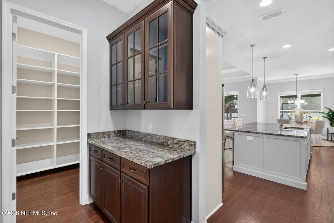
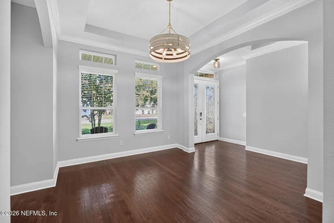
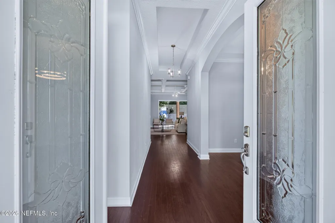
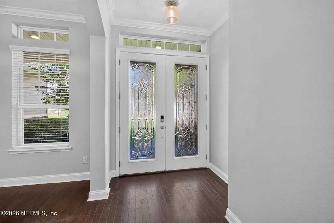
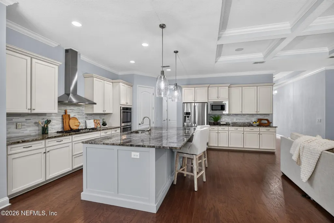
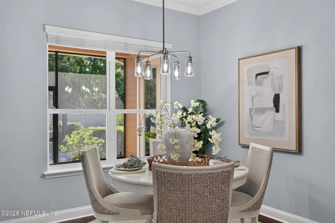
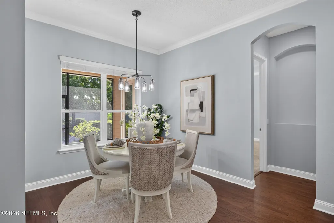
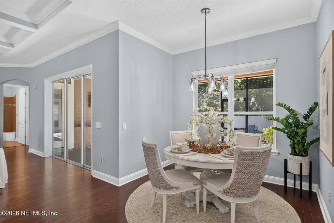
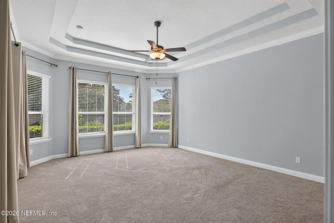
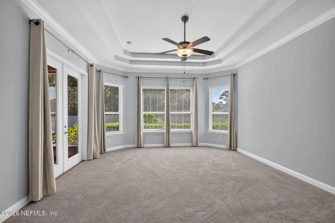
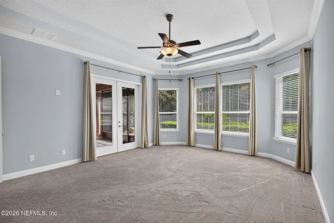
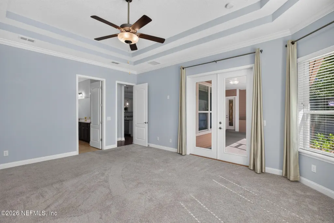
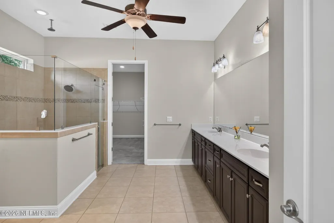
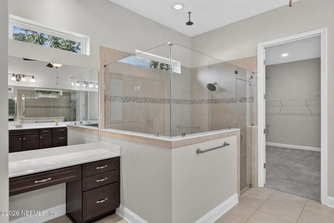
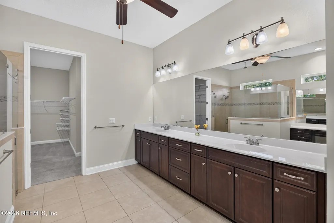
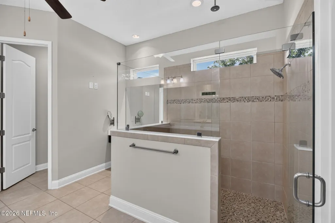
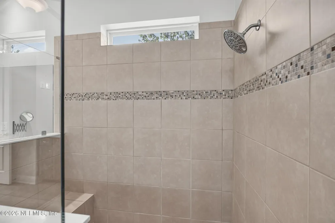
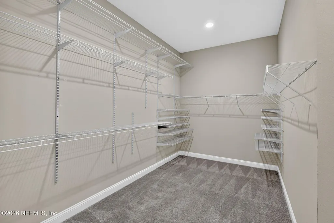
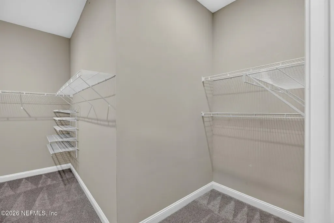
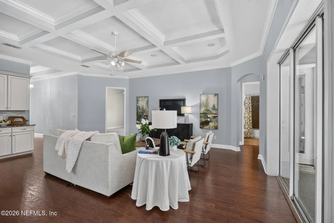
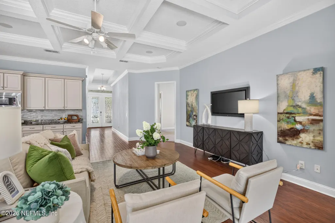
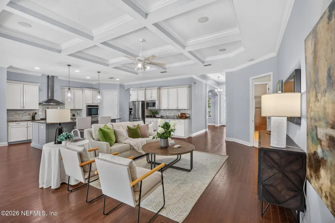
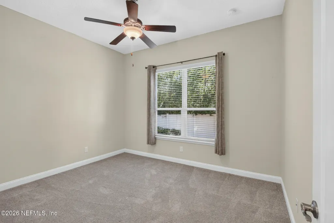
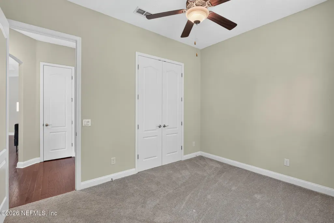
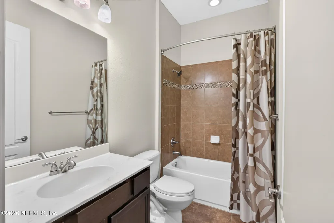
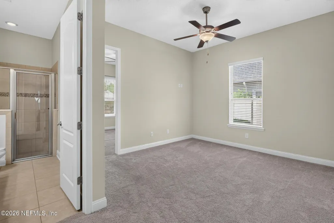
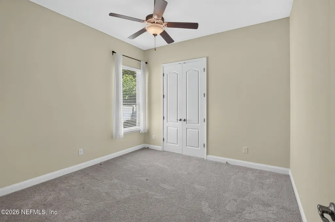
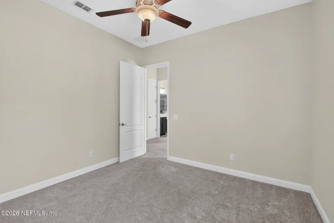
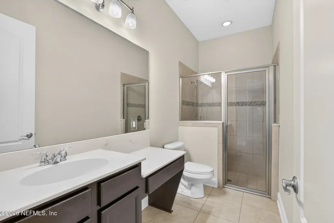
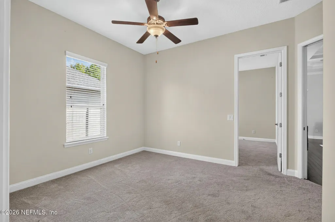
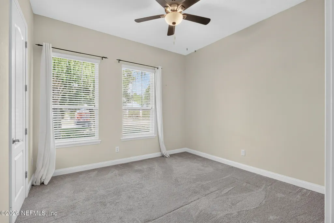
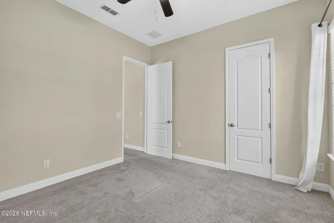
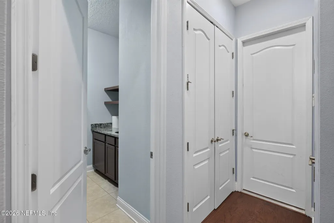
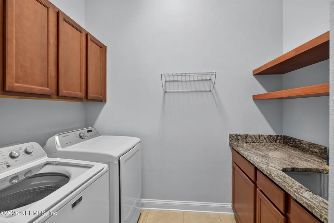
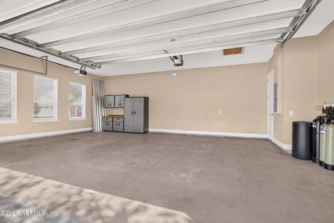
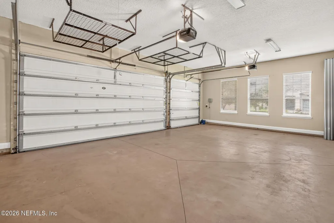
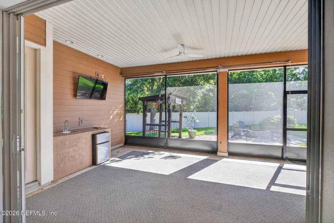
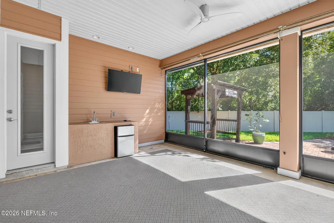
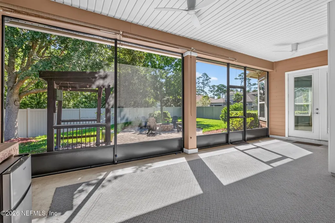
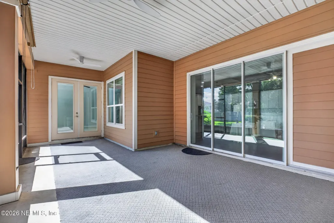
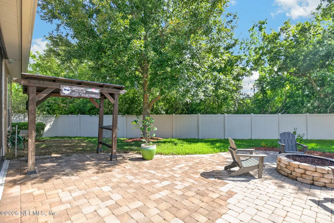
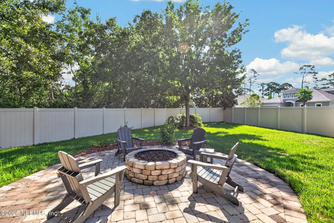
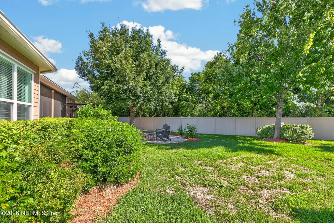
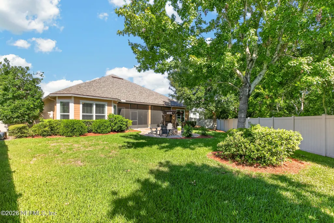
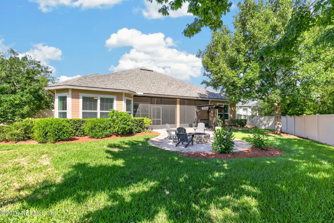
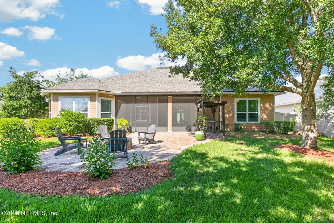
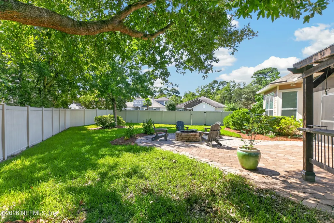
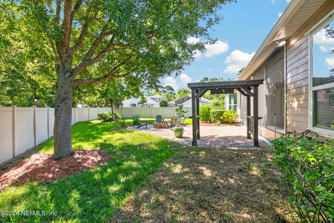
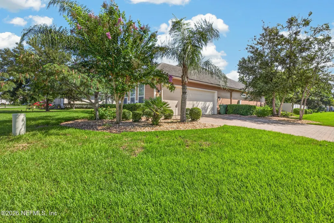
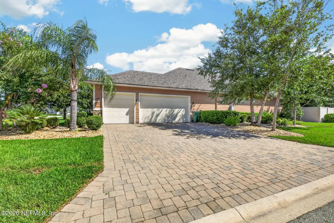
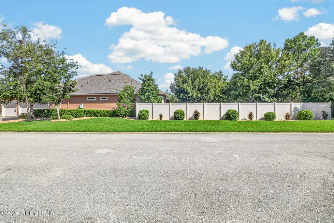
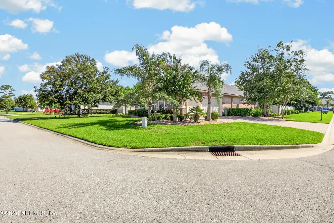
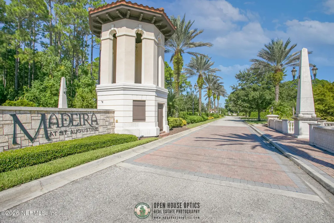
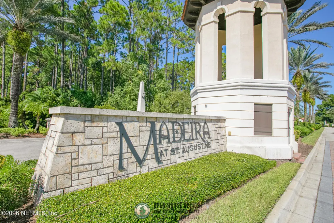
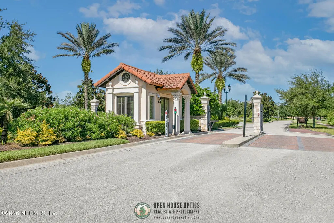
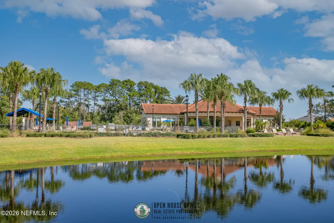
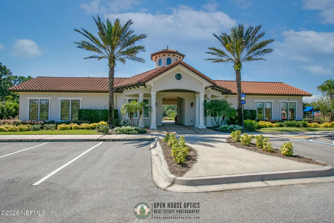
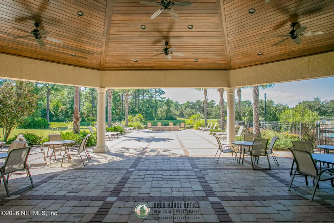
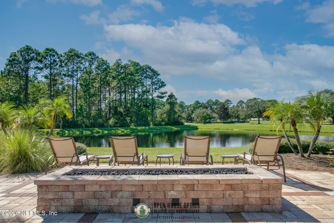
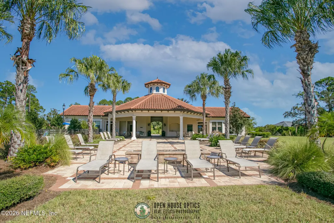
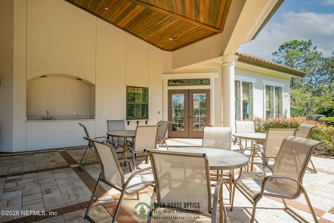
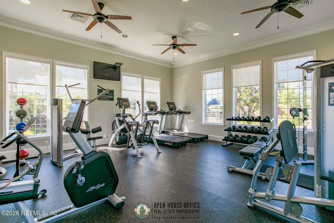
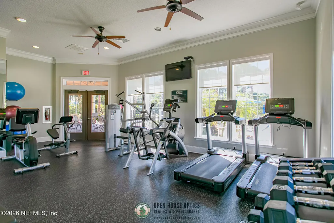
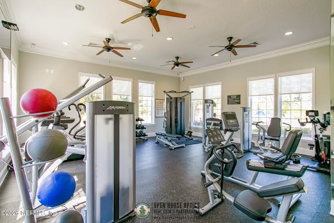
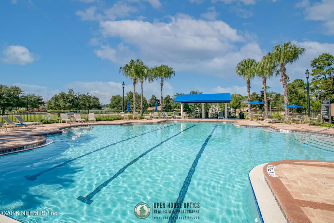
Welcome to this sprawling, one-level ranch on large corner lot with private, fenced backyard. Paver driveway leads to the 3-car garage. 2,904 square feet. Four bedrooms, three full baths, plus office. Only $292 per square foot, while neighboring sales sit well over $300 and new construction in Madeira prices considerably higher. Every room lives on one floor. A paver front porch and double glass doors open to wood floors, formal dining room with butler's pantry, and gathering room with coffered ceilings that flows into the kitchen, which has been fully updated in coastal colors with new granite, 42-inch cabinetry, an island with breakfast bar, separate nook, large walk-in pantry, gas cooktop, and new dishwasher. Primary suite features double-step ceiling and French doors to the screened lanai in split bedroom format. Across the home, a guest bedroom sits beside a full bath. Two additional bedrooms share a bath, with an office nestled between them. Floor plan could make excellent multi-gen living. Built-in closets throughout. Sliding glass doors pocket completely out of the way, opening the living space to the lanai. The lanai includes mini frige and sink. Beyond that, a paver patio, gas fire pit, full sprinkler system, and updated landscaping. Brand-new HVAC. Roof just over two years old. New exterior lighting. Updated lighting and ceiling fans. Fresh interior paint. Water softener. Laundry room with cabinets, counter, and sink. Updated garage door opener. Gated Madeira with clubhouse, gym, and pool. Minutes from historic downtown St. Augustine and the beach. Move-in ready.
| Elementary School | Middle School | High School |
|---|---|---|
| Ketterlinus Elementary School | Sebastian Middle School | St. Augustine High School |
| Price History | |
|---|---|
| 9/9/2026 | Listed $849,000 |
General Features
| Sewer | Public Sewer |
|---|---|
| Heating | Central |
| Cooling | Central Air |
| Utilities | Cable Connected,Electricity Connected,Natural Gas Connected,Sewer Connected,Water Connected |
| Possession | Negotiable |
| Roof | Shingle |
| Appliances | Dishwasher,Disposal,Dryer,Gas Oven,Gas Range,Gas Water Heater,Ice Maker,Microwave,Plumbed For Ice Maker,Refrigerator,Washer,Water Softener Owned |
| HOA Fee | 426.0 |
| Garage Spaces | 3.0 |
| Patio/Porch Features | Covered,Front Porch,Patio,Porch,Rear Porch,Screened |
| Architectural Style | Ranch,Traditional |
| Security Features | Security Gate,Smoke Detector(s) |
| Construction Materials | Fiber Cement,Frame |
| Year Built | 2013 |
| Stories Count | 1 |
| Levels | One |
| Property Subtype | Single Family Residence |
| Tax Year | 2025 |
| Current Use | Residential,Single Family |
| Parcel Number | 0734311360 |
| Community Features | Sidewalks,Suburban,Street Lights,Gated |
| Assoc Fee Paid Per | Quarterly |
| County | St. Johns |
| Property Type | Residential |
| Association Amenities | Pool,Fitness Center,Gated,Park |
| HOA | Yes |
| Attached Garage | Yes |
| Subdivision Name | Madeira |
| Facing Direction | West |
| Garage Y/N | Yes |
| Full Baths | 3 |
| Status | Active |
| Directions | From US1 & SR 16,head North on US1,right onto Maralinda Dr & continue through the gate,left onto Pinteresco Dr,right onto Pescado Dr. Home at corner with side entry. |
| High School | St. Augustine |
| City | St. Augustine |
| Association Name | Madeira |
| Senior Community Y/N | No |
| Zoning Description | Residential |
| MLS Area | 313-Whitecastle/Airport Area |
| Lot Size Units | Acres |
| Lot Size Square Feet | 17859.6 |
| Carport Y/N | No |
| Listing Terms | Cash,Conventional,FHA,VA Loan |
| Elementary School | Ketterlinus |
| Property Attached Y/N | No |
| Tax Annual Amount | 12821.73 |
| Home Warranty Y/N | No |
| Middle/Junior High School | Sebastian |
| Property Condition | Updated/Remodeled |
| Lease Renewal Y/N | No |
| MLS Area Minor | 313-Whitecastle/Airport Area |
| Lease Considered Y/N | No |
| Rent Control Y/N | No |
| Standard Status | Active |
| MobileHomeRemainsYN | No |
| Cash | True |
| Conventional | True |
| Sewer_co_Public_sp_Sewer | True |
| Heating_co_Central | True |
| Utilities_co_Cable_sp_Connected | True |
| Accessory Dwelling Unit Y/N | No |
| Water Body Access Y/N | None |
| CDD | Yes |
Interior Features
| Interior Amenities | Breakfast Bar,Breakfast Nook,Ceiling Fan(s),Eat-in Kitchen,Entrance Foyer,Guest Suite,Kitchen Island,Open Floorplan,Pantry,Primary Downstairs,Split Bedrooms,Walk-In Closet(s) |
|---|---|
| Flooring | Carpet,Tile,Wood |
| Furnished Y/N | Unfurnished |
| Basement (Y/N) | No |
| Air Conditioning Y/N | Yes |
| Heating Y/N | Yes |
| Laundry Features | Lower Level |
| Total Bedrooms | 4 |
| Entry Level | 1 |
| LivingAreaSource | Public Records |
| Total Baths | 3 |
Exterior Features
| Exterior Amenities | Fire Pit |
|---|---|
| Fencing | Fenced,Back Yard,Full,Privacy,Vinyl |
| Parking Features | Attached,Garage,Garage Door Opener |
| Lot Features | Corner Lot,Few Trees,Sprinklers In Front,Sprinklers In Rear |
| Water Source | Public |
| Lot Size Area | 0.41 |
| Spa | No |
| Lot Size Acres | 0.41 |
| Road Surface Type | Paved |
| Waterfront Y/N | No |
| Crops Included Y/N | No |
| Horse Y/N | No |
| Irrigation Water Rights Y/N | No |
Amenities
- Foreclosure
- Views
- Short Sale
- New Construction
- Adult 55+
- Lease To Own
- No HOA Fees
- Furnished
- Primary On Main
- Air Conditioning
- Seller Finance
- Green
- Fixer Upper
- Horse
- Golf
- Fireplace
- Deck
- Garage
- Basement
- Pool
Property vs Single Family Average in 32095
Price
Taxes
Year Built
 Copyright © MFRMLS.com All information deemed reliable but not guaranteed. All properties are subject to prior sale, change or withdrawal. Neither listing broker(s) or information provider(s) shall be responsible for any typographical errors, misinformation, misprints and shall be held totally harmless. Listing(s) information is provided for consumers personal, non-commercial use and may not be used for any purpose other than to identify prospective properties consumers may be interested in purchasing. Information on this site was last updated Last updated on September 12, 2026 1:49 PM UTC The listing information on this page last changed on Last updated on September 12, 2026 1:49 PM UTCd. The data relating to real estate for sale on this website comes in part from the Internet Data Exchange program of MFR MLS.
All information deemed reliable but not guaranteed. All properties are subject to prior sale, change or withdrawal. Neither listing broker(s) or information provider(s) shall be responsible for any typographical errors, misinformation, misprints and shall be held totally harmless. Listing(s) information is provided for consumers personal, non-commercial use and may not be used for any purpose other than to identify prospective properties consumers may be interested in purchasing.
Updated on September 12, 2026 1:49 PM UTC
Copyright © MFRMLS.com All information deemed reliable but not guaranteed. All properties are subject to prior sale, change or withdrawal. Neither listing broker(s) or information provider(s) shall be responsible for any typographical errors, misinformation, misprints and shall be held totally harmless. Listing(s) information is provided for consumers personal, non-commercial use and may not be used for any purpose other than to identify prospective properties consumers may be interested in purchasing. Information on this site was last updated Last updated on September 12, 2026 1:49 PM UTC The listing information on this page last changed on Last updated on September 12, 2026 1:49 PM UTCd. The data relating to real estate for sale on this website comes in part from the Internet Data Exchange program of MFR MLS.
All information deemed reliable but not guaranteed. All properties are subject to prior sale, change or withdrawal. Neither listing broker(s) or information provider(s) shall be responsible for any typographical errors, misinformation, misprints and shall be held totally harmless. Listing(s) information is provided for consumers personal, non-commercial use and may not be used for any purpose other than to identify prospective properties consumers may be interested in purchasing.
Updated on September 12, 2026 1:49 PM UTC
 All information deemed reliable but not guaranteed. All properties are subject to prior sale, change or withdrawal. Neither listing broker(s) or information provider(s) shall be responsible for any typographical errors, misinformation, misprints and shall be held totally harmless. Listing(s) information is provided for consumers personal, non-commercial use and may not be used for any purpose other than to identify prospective properties consumers may be interested in purchasing. Information on this
 The data relating to real estate for sale/lease on this web site come in part from a cooperative data exchange program of the multiple listing service (MLS) in which this real estate firm (Broker) participates. The data is provided exclusively for the user's personal non-commercial use, and may not be used for any purpose other than to identify properties that the user may be interested in purchasing or leasing. The properties displayed may not be all of the properties in the MLS's database, or all
