
Primary on Main





Address
6779 Magnolia Lane, Saint Augustine, FL
Price
$ 600,000
Property Attributes
- MLS#261988
- TypeSingle Family
- Listing Status Active
- CountySAINT JOHNS
- CitySaint Augustine
- Area09
- NeighborhoodCrescent Cove Sub
- Zip32086
- StyleRanch,Single Family Home
- Year Built2024
- Taxes$ 6425
- Price$ 600,000
- Bedrooms4
- Full Bathrooms3
- Half Bathrooms0
- Sqr Footage1792
- Lot Size0.5 Acres
Data Source:
St. Augustine & St. Johns County BOR (SASJC)
Property Description
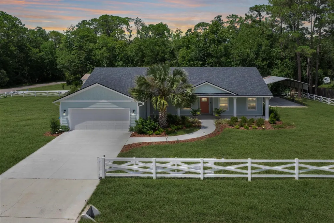
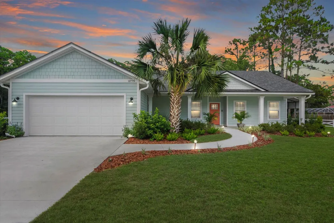
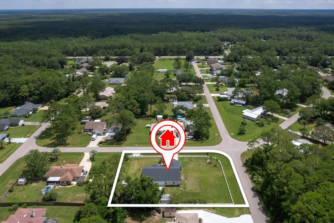
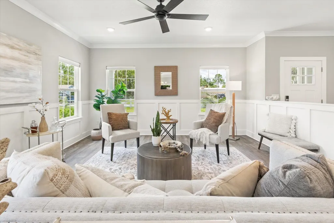
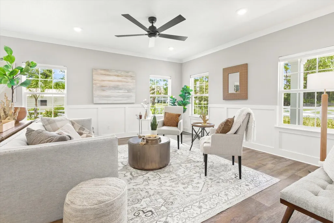
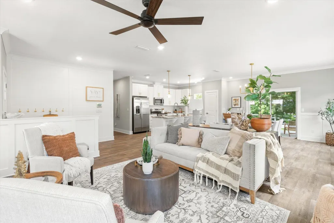
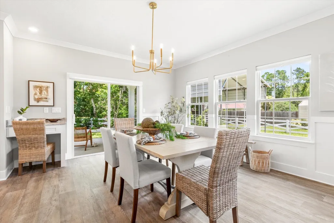
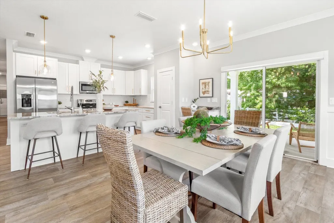
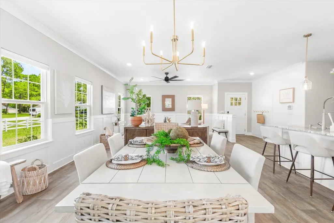
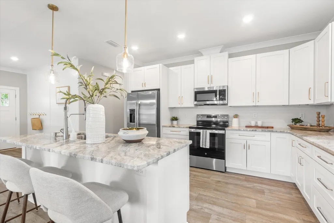
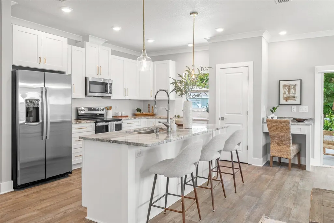
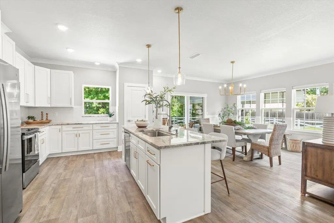
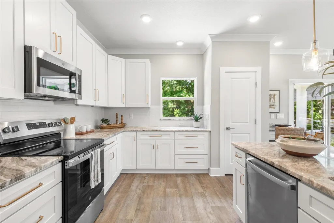
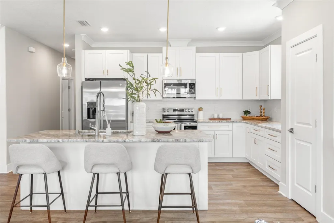
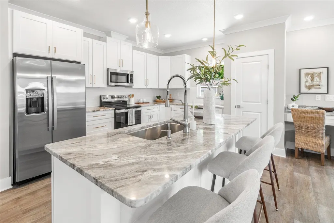
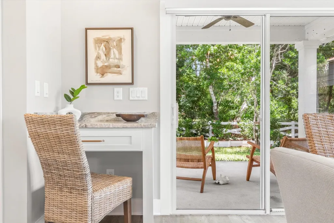
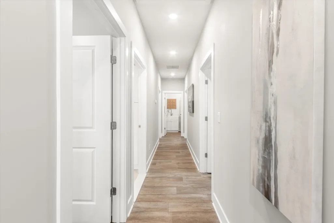
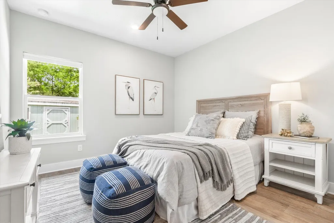
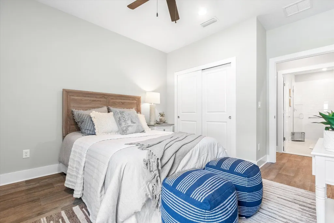
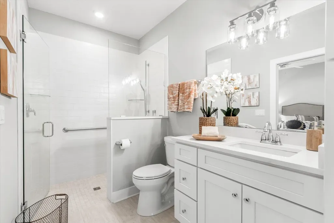
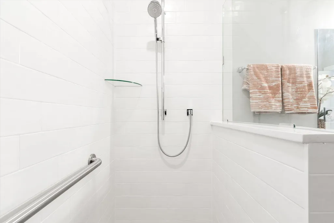
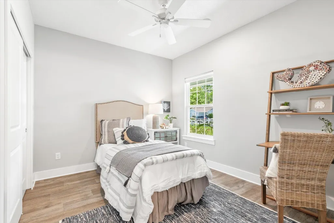
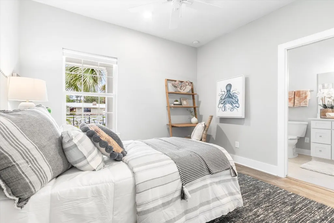
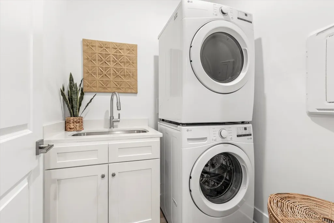
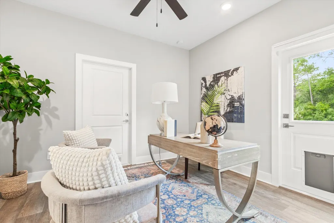
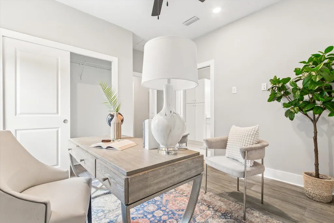
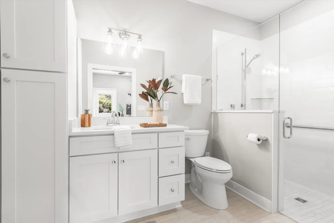
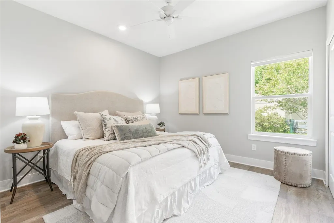
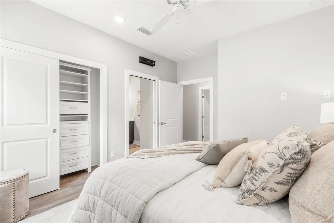
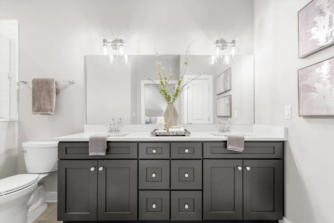
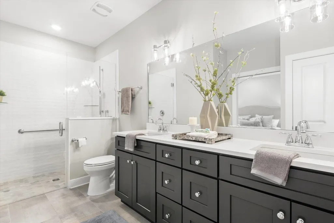
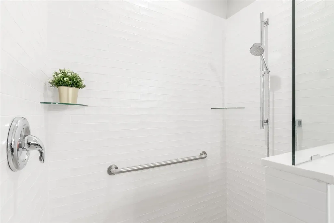
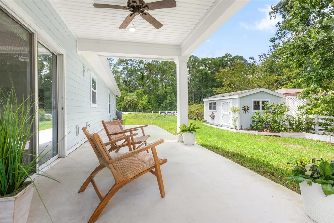
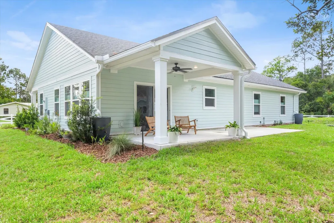
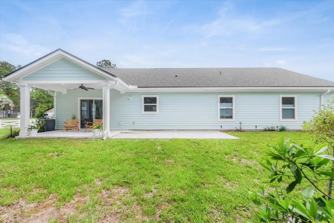
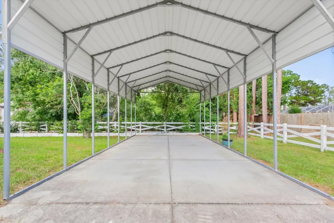
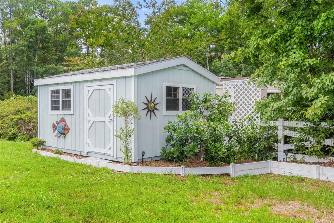
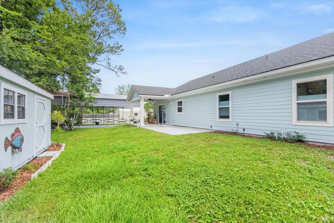
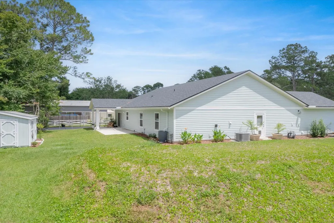
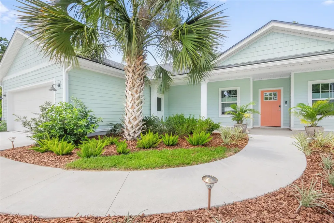
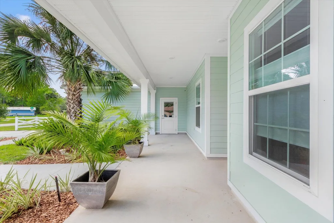
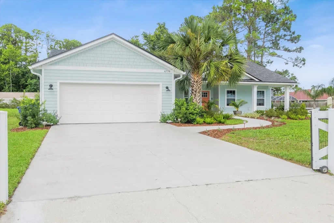
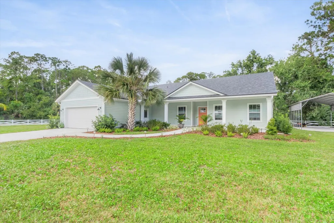
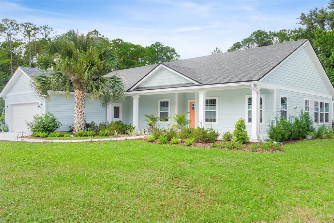
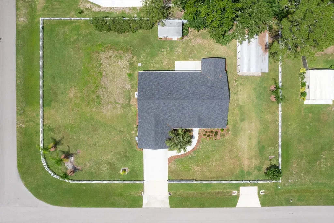
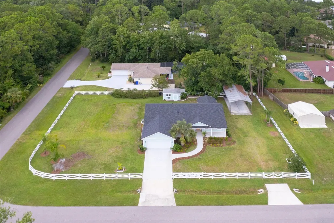
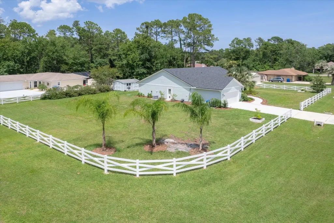
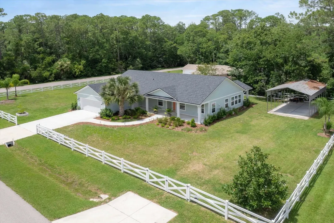
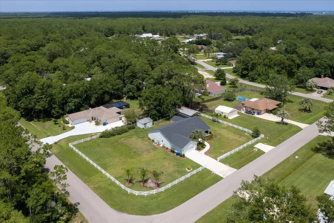
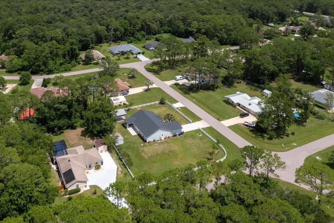
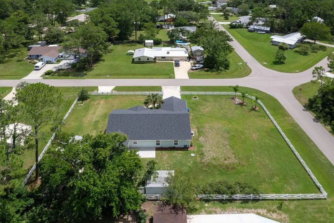
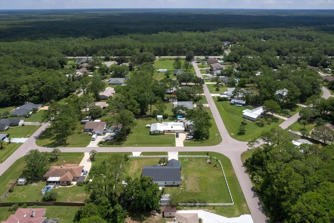
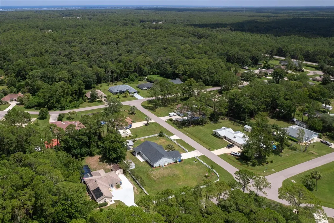
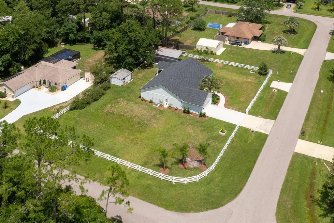
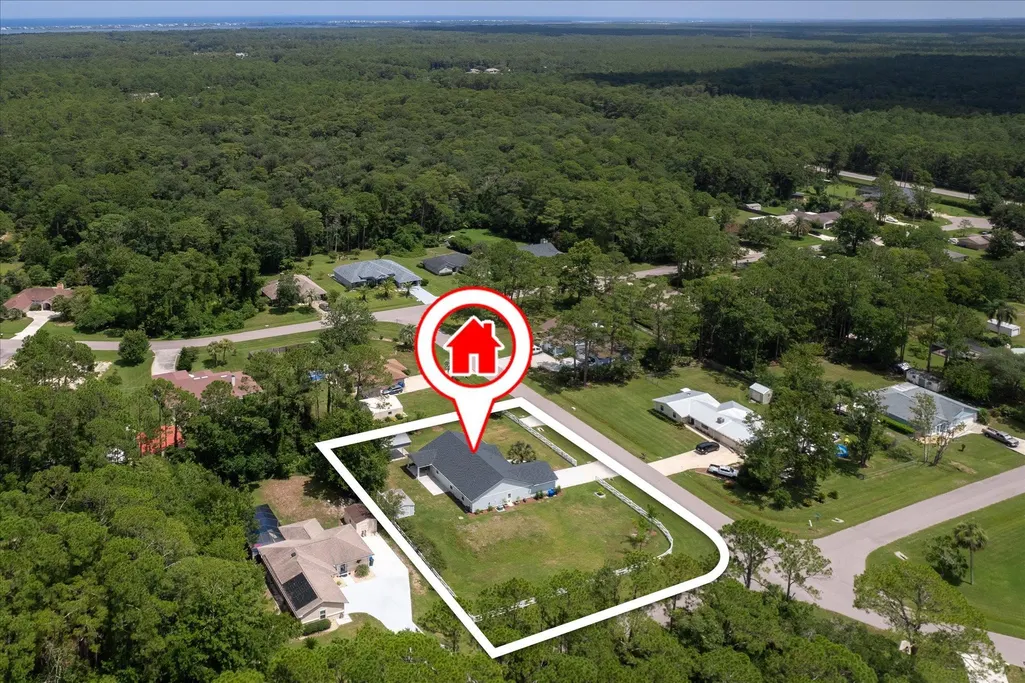
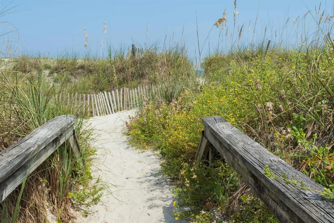
2024 Home · Half-Acre Corner Lot · No HOA · In-Law Suite · Minutes to Crescent Beach · Workshop · Carport for RV or Boat! This 2024 home blends modern enhancements with thoughtful details, creating a lifestyle that feels both elevated and effortlessly comfortable. From the moment you arrive, you notice the difference: the space, the privacy, the half-acre corner lot, and the freedom of NO HOA. And with CRESCENT BEACH minutes away and Historic Downtown St. Augustine an easy drive north, youâre positioned perfectly for sunrises on the beach and adventures in one of Floridaâs most charming coastal cities. Once inside, the open layout welcomes you with a sense of calm and connection. The kitchen is adorned with custom finishes: granite countertops, stainless steel appliances, white subway tile, and a generous island that comes together in a way that feels purposefulâbecause every detail was chosen to make gathering, cooking, and hosting more enjoyable. Luxury vinyl plank flooring, wainscotting, crown molding, elegant fixtures, and premium window shades add a layer of refinement and sophistication. With four bedrooms and three full bathrooms, this home offers space, ease, and flexibility. Three of the four bedrooms feature direct access to their own en suite bathrooms, creating a sense of comfort and privacy for everyday living or hosting guests. The 4th bedroom is especially versatile, featuring private entrances to the garage and side yardâideal for an in-law or caregiver suite, a quiet workspace, or a guest room with independent access. Designed with long-term comfort in mind, the home also features wider hallways, accessible doorways, and zero-entry showers, making it well suited for aging in place, multigenerational living, or enhanced everyday accessibility. The two-car garage adds even more potential, with plumbing in place for the option to build out another bathroom, laundry area, or even add a pet wash station. Smart-home featuresâincluding a Ring camera, smart thermostat, and WiFi-controlled sprinkler systemâtie everyday convenience into the overall experience. Front and back porches frame the home adding Southern charm, and the outdoor shower adds a coastal touch that feels especially fitting. Living is truly extended outdoors, creating inviting spaces for morning coffee, quiet evenings, or gatherings with friends under the Florida sky. The oversize covered RV/boat storage on a concrete pad offers convenience for your lifestyle requirements. Nearby, an extra-large shed fully equipped with power, windows, and lighting becomes whatever you need it to be: a creative studio, gardenerâs workspace, or organized project room. With its thoughtful design and coastal proximity, this home offers a sense of ease and possibility that elevates every day.
| Elementary School | Middle School | High School |
|---|---|---|
| South Woods Elementary School | Gamble Rogers Middle School | Pedro Menendez High School |
| Price History | |
|---|---|
| 4/22/2026 | Listed $600,000 |
General Features
| Living Area | 1792 |
|---|---|
| Heating | Central,Electric |
| Cooling | Central,Electric |
| Water | County |
| Construction | Frame,Concrete Fiber Board |
| Status | Active |
| Full Baths | 3 |
| Year Built | 2024 |
| Subdivision | Crescent Cove Sub |
| Style | Ranch,Single Family Home |
| Stories Count | 1 |
| Class | RESIDENTIAL |
| Type | Single Family Residence |
| New Construction Y/N | No |
| Status | Active |
| Extras | Auto Sprinkler,Bedroom Downstairs,Full Fence,Great Room,In-Law Suite,Insulated Windows,Workshop,Irrigation System/Well |
| Area | 09 |
| High School | Pedro Menendez |
| Elementary School | South Woods |
| Middle School | Gamble Rogers |
| Legal Description | 13-55 56 CRESCENT COVE UNIT 1LOT 1 BLK 5 OR6053/344 |
| Bank/Corporate Owned? | No |
| Price Per Sq Ft Total AG | 334.82 |
Interior Features
| Interior Amenities | Ceiling Fans,Chandelier,Dishwasher,Disposal,Dryer,Garage Door,Microwave,Range,Refrigerator,Shed,Washer,Window Treatments |
|---|---|
| Dining Room | Combo |
| Flooring | Laminate Wood,Tile |
| Beds | 4 |
| Master Bath | Shower Only |
| Dining Room Length | 14 |
| Dining Room Width | 13 |
| Green Features - Interior | Tankless Water Heater-Ele |
Exterior Features
| Waterfront | No |
|---|---|
| Dock | No |
| Lot Size Area | 0.5 |
| Lot Dimensions | 21780 |
| Acreage | 1/2 to 1 Acre |
| Lot Type | Regular |
| Green Features - Exterior | Rainwater Collection |
| Dock Permit | N/A |
Amenities
- Foreclosure
- Views
- Short Sale
- New Construction
- Adult 55+
- Lease To Own
- No HOA Fees
- Furnished
- Primary On Main
- Air Conditioning
- Seller Finance
- Green
- Fixer Upper
- Horse
- Golf
- Fireplace
- Deck
- Garage
- Basement
- Pool
Property vs Single Family Average in 32086
Price
Taxes
Year Built
Visits
 Copyright © MFRMLS.com All information deemed reliable but not guaranteed. All properties are subject to prior sale, change or withdrawal. Neither listing broker(s) or information provider(s) shall be responsible for any typographical errors, misinformation, misprints and shall be held totally harmless. Listing(s) information is provided for consumers personal, non-commercial use and may not be used for any purpose other than to identify prospective properties consumers may be interested in purchasing. Information on this site was last updated Last updated on September 12, 2026 1:49 PM UTC The listing information on this page last changed on Last updated on September 12, 2026 1:49 PM UTCd. The data relating to real estate for sale on this website comes in part from the Internet Data Exchange program of MFR MLS.
All information deemed reliable but not guaranteed. All properties are subject to prior sale, change or withdrawal. Neither listing broker(s) or information provider(s) shall be responsible for any typographical errors, misinformation, misprints and shall be held totally harmless. Listing(s) information is provided for consumers personal, non-commercial use and may not be used for any purpose other than to identify prospective properties consumers may be interested in purchasing.
Updated on September 12, 2026 1:49 PM UTC
Copyright © MFRMLS.com All information deemed reliable but not guaranteed. All properties are subject to prior sale, change or withdrawal. Neither listing broker(s) or information provider(s) shall be responsible for any typographical errors, misinformation, misprints and shall be held totally harmless. Listing(s) information is provided for consumers personal, non-commercial use and may not be used for any purpose other than to identify prospective properties consumers may be interested in purchasing. Information on this site was last updated Last updated on September 12, 2026 1:49 PM UTC The listing information on this page last changed on Last updated on September 12, 2026 1:49 PM UTCd. The data relating to real estate for sale on this website comes in part from the Internet Data Exchange program of MFR MLS.
All information deemed reliable but not guaranteed. All properties are subject to prior sale, change or withdrawal. Neither listing broker(s) or information provider(s) shall be responsible for any typographical errors, misinformation, misprints and shall be held totally harmless. Listing(s) information is provided for consumers personal, non-commercial use and may not be used for any purpose other than to identify prospective properties consumers may be interested in purchasing.
Updated on September 12, 2026 1:49 PM UTC
 All information deemed reliable but not guaranteed. All properties are subject to prior sale, change or withdrawal. Neither listing broker(s) or information provider(s) shall be responsible for any typographical errors, misinformation, misprints and shall be held totally harmless. Listing(s) information is provided for consumers personal, non-commercial use and may not be used for any purpose other than to identify prospective properties consumers may be interested in purchasing. Information on this
 The data relating to real estate for sale/lease on this web site come in part from a cooperative data exchange program of the multiple listing service (MLS) in which this real estate firm (Broker) participates. The data is provided exclusively for the user's personal non-commercial use, and may not be used for any purpose other than to identify properties that the user may be interested in purchasing or leasing. The properties displayed may not be all of the properties in the MLS's database, or all
