
Views
Address
916 Ocean Palm Way, Saint Augustine, FL
Price
$ 2,649,000
Property Attributes
- MLS#263504
- TypeSingle Family
- Listing Status Active
- CountySAINT JOHNS
- CitySaint Augustine
- Area07
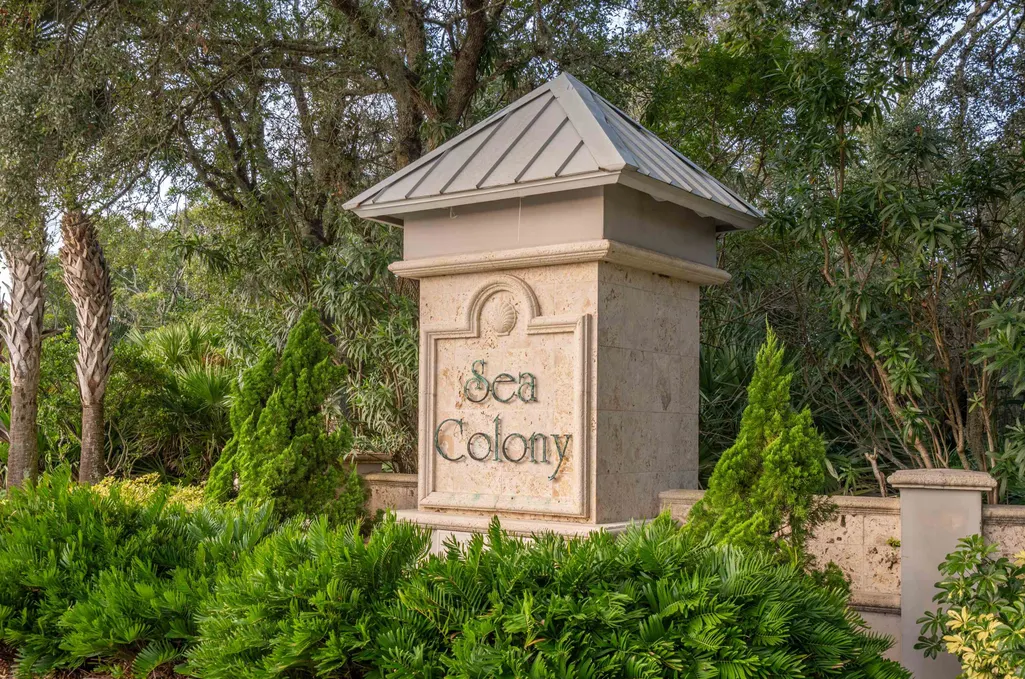
- NeighborhoodSea Colony
- Zip32080
- StyleSingle Family Home
- Year Built2010
- Taxes$ 19687
- Price$ 2,649,000
- Bedrooms5
- Full Bathrooms4
- Half Bathrooms1
- Sqr Footage5208
- Lot Size0.63 Acres
Data Source:
St. Augustine & St. Johns County BOR (SASJC)
Property Description
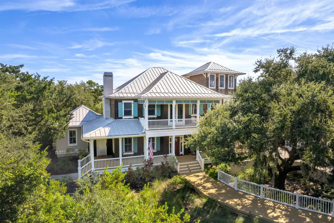
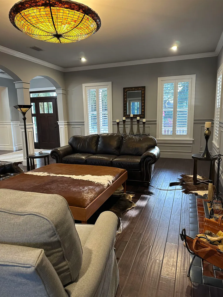
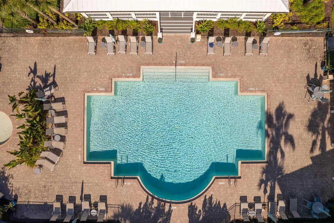
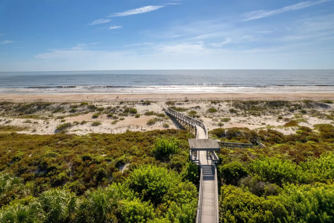
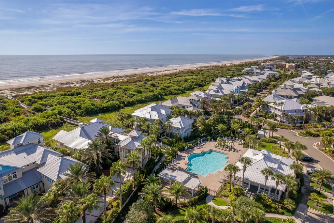
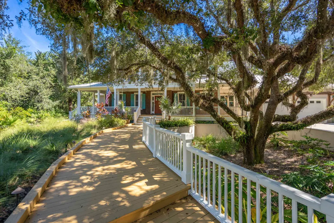
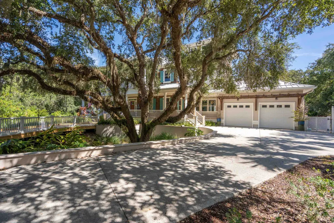
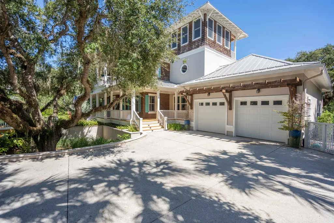
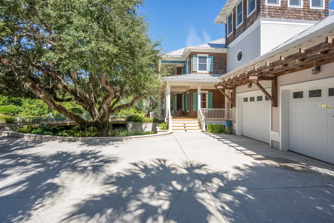
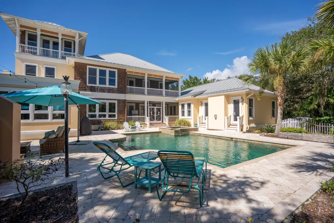
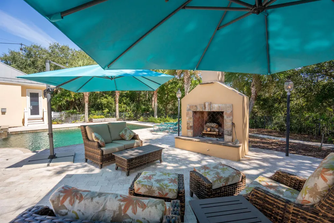
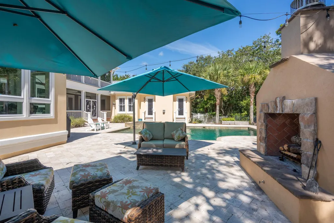
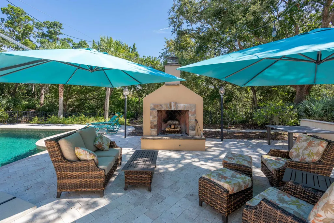
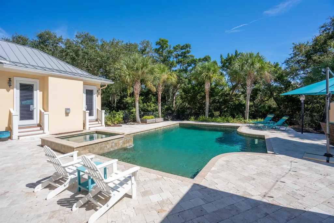
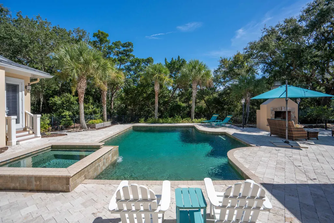
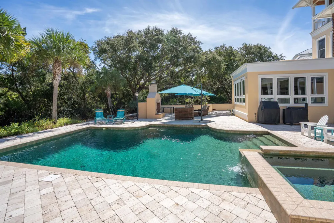
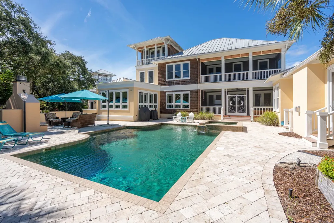
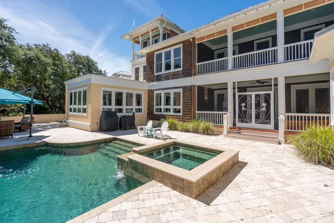
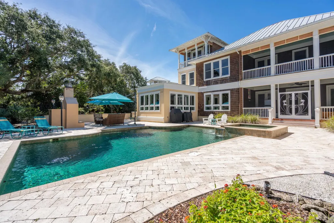
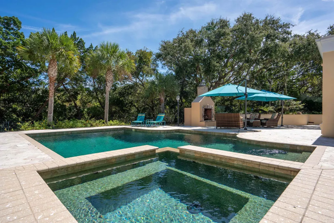
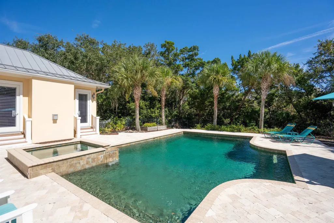
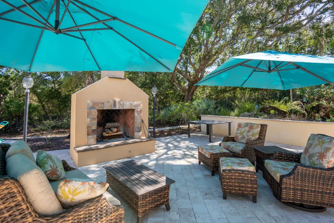
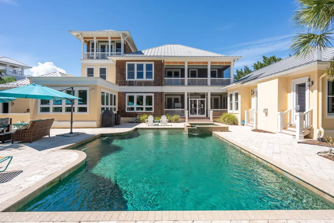
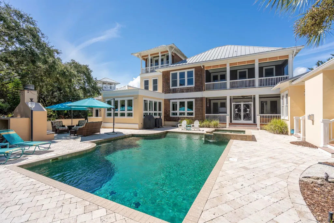
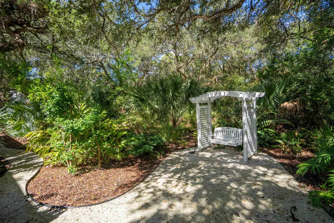
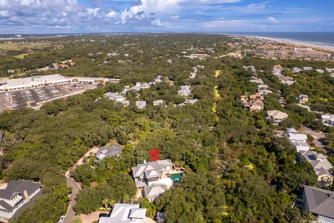
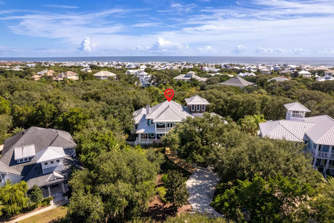
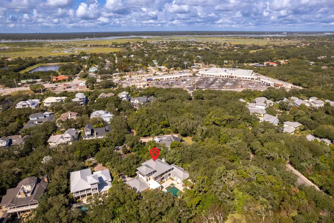
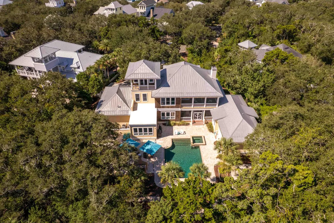
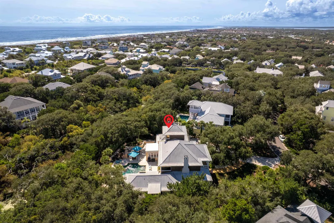
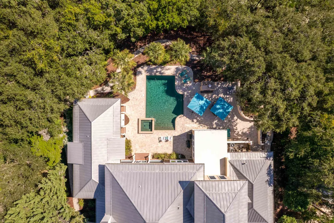
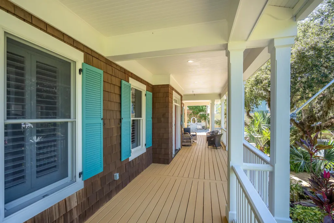
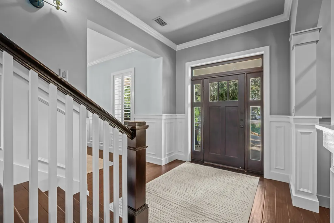
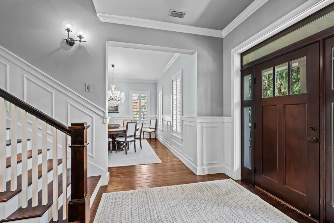
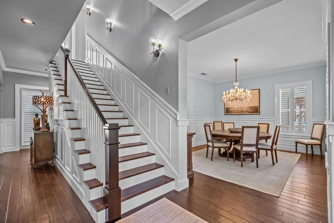
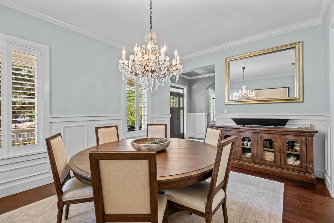
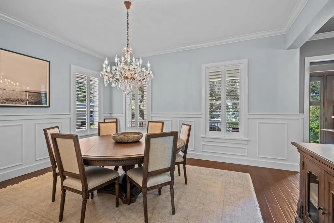
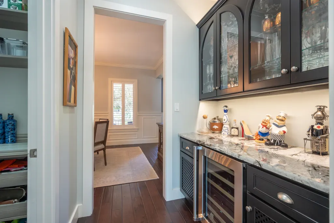
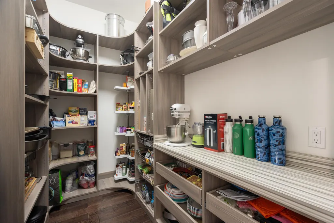
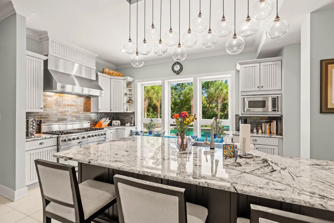
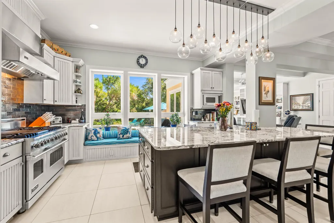
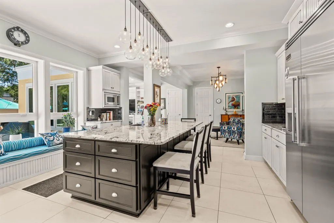
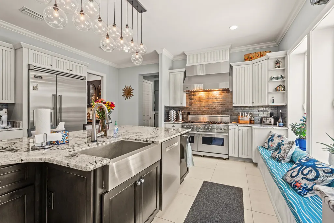
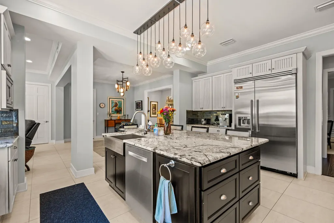
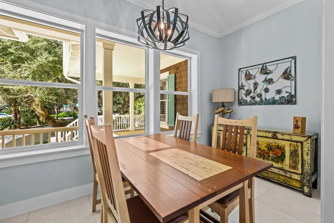
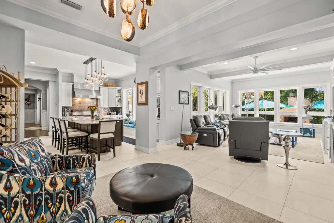
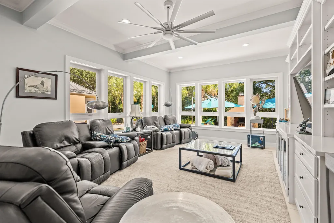
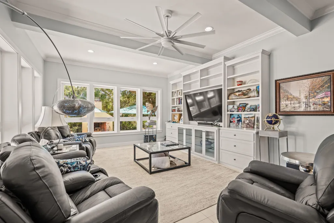
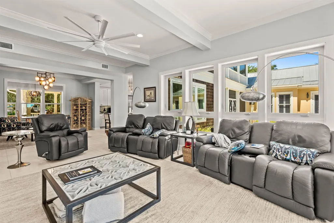
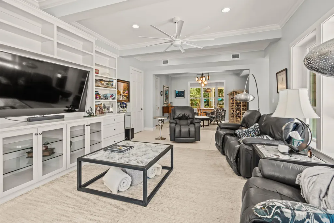
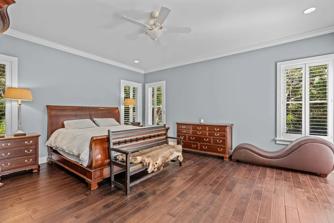
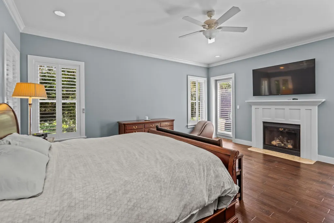
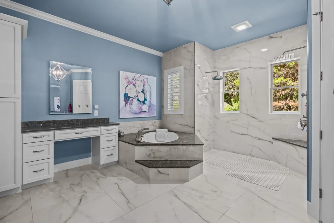
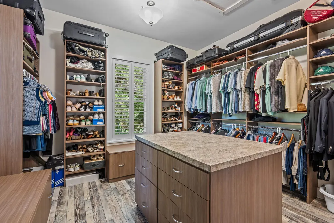
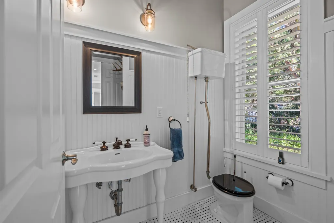
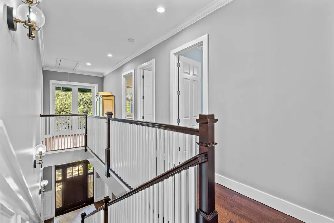
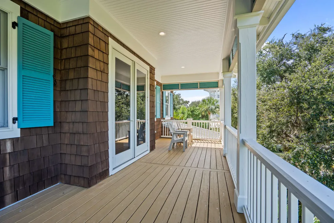
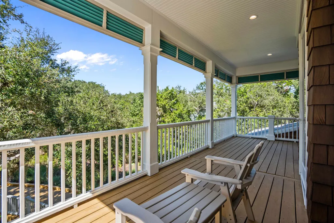
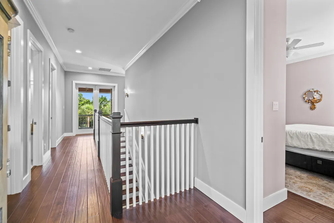
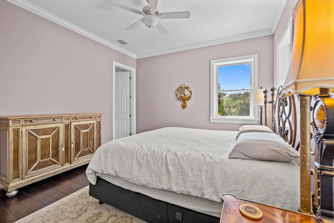
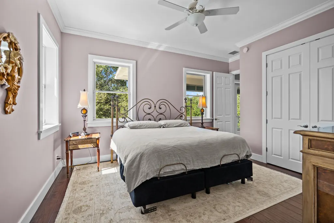
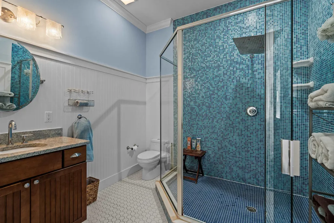
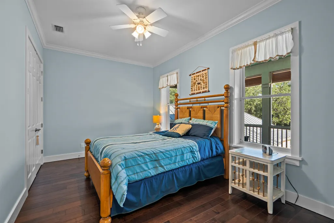
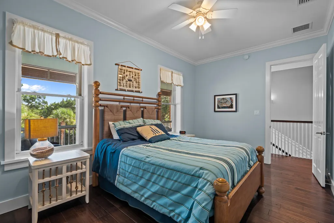
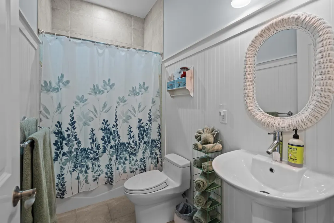
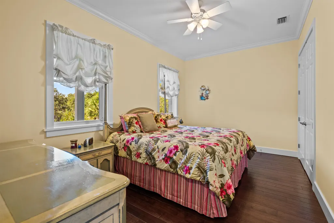
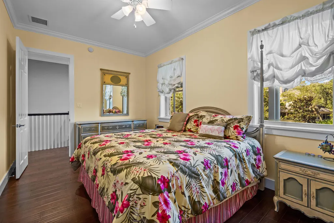
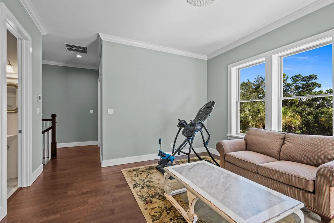
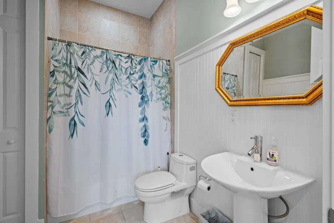
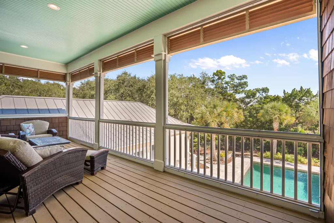
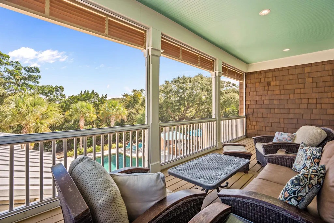
916 Ocean Palm Way, St. Augustine, FL 32080 5 Bed | 4 Bath | 1 Half Bath | 5,208 Sq Ft The private and pristine setting of this exquisite home will impress and inspire even the most discerning buyer. Designed with a stunning floor plan and first-class finishes throughout, this remarkable residence offers both elegance and comfort at every turn. Beautiful living spaces are filled with natural light and showcase picturesque views from multiple decks and expansive windows, creating a peaceful sense of tranquility throughout the home. Thoughtfully designed for both everyday living and entertaining, the spacious layout blends sophistication with functionality. The chefâs kitchen is a true centerpiece, featuring top-of-the-line appliances including a large Wolf gas range, stone countertops, a wine cooler, a butlerâs pantry, and a generous walk-in pantry. Every detail has been carefully selected to provide both style and performance. The expansive primary suite is a serene retreat, complete with a spa-like bathroom, dual vanities, a soaking tub, and a spacious walk-in closet. Four additional bedrooms and multiple bathrooms offer ample space for family and guests, while versatile living areasâincluding a formal dining room, cozy family roomâprovide both comfort and functionality. Step outside to enjoy the private outdoor oasis, featuring beautifully landscaped grounds, multiple entertaining decks, and a pool area and spa perfect for relaxing or hosting gatherings. Every detail of this home has been thoughtfully designed to combine luxury, practicality, and coastal charm. Experience the rare combination of privacy, elegance, and quality craftsmanship in this stunning Anastasia Island residenceâtruly a home where sophistication meets everyday living. Built with quality and longevity in mind, the home features block construction and a durable metal roof.
| Elementary School | Middle School | High School |
|---|---|---|
| R.B. Hunt Elementary School | Sebastian Middle School | St. Augustine High School |
| Price History | |
|---|---|
| 8/2/2026 | Listed $2,649,000 |
General Features
| Living Area | 5208 |
|---|---|
| Heating | Central,Electric |
| Cooling | Central,Electric |
| Water | Central,County |
| Construction | Concrete Block,Stucco |
| HOA Fee | 2210 |
| Status | Active |
| Full Baths | 4 |
| Half Baths | 1 |
| Year Built | 2010 |
| Subdivision | Sea Colony |
| Style | Single Family Home |
| Stories Count | 3 |
| Class | RESIDENTIAL |
| Type | Single Family Residence |
| New Construction Y/N | No |
| Status | Active |
| Extras | Fireplace,Great Room,HOA,Insulated Windows,Partial Fence,Pool In-Ground,Pool Heated,Secure Community,Well |
| Area | 07 |
| Location | East of A1A |
| High School | St. Augustine |
| HOA Fees | Community Maintained,Management,Security |
| Elementary School | R.B. Hunt |
| Middle School | Sebastian |
| Legal Description | 42/24-28 Sea Colony Unit 3 Of The Beach Club At Anastasia Residential Cluster Development Blk G Lot 16 Or3898/968 & 6042/1053 |
| Bank/Corporate Owned? | No |
| Price Per Sq Ft Total AG | 508.64 |
Interior Features
| Interior Amenities | Ceiling Fans,Chandelier,Dishwasher,Disposal,Dryer,Garage Door,Microwave,Range,Refrigerator,Sauna |
|---|---|
| Dining Room | Formal |
| Flooring | Laminate Wood,Tile |
| Beds | 5 |
| Master Bath | Tub/Shower Separate |
| Dining Room Length | 12 |
| Dining Room Width | 11 |
| Family Room Width | 17 |
Exterior Features
| Waterfront | No |
|---|---|
| Lot Size Area | 0.63 |
| Lot Dimensions | 176 X 169 |
| Acreage | 1/2 to 1 Acre |
| Lot Type | Irregular |
Amenities
- Foreclosure
- Views
- Short Sale
- New Construction
- Adult 55+
- Lease To Own
- No HOA Fees
- Furnished
- Primary On Main
- Air Conditioning
- Seller Finance
- Green
- Fixer Upper
- Horse
- Golf
- Fireplace
- Deck
- Garage
- Basement
- Pool
Property vs Single Family Average in 32080
Price
Taxes
Year Built
Visits
 Copyright © MFRMLS.com All information deemed reliable but not guaranteed. All properties are subject to prior sale, change or withdrawal. Neither listing broker(s) or information provider(s) shall be responsible for any typographical errors, misinformation, misprints and shall be held totally harmless. Listing(s) information is provided for consumers personal, non-commercial use and may not be used for any purpose other than to identify prospective properties consumers may be interested in purchasing. Information on this site was last updated Last updated on September 14, 2026 5:11 PM UTC The listing information on this page last changed on Last updated on September 14, 2026 5:11 PM UTCd. The data relating to real estate for sale on this website comes in part from the Internet Data Exchange program of MFR MLS.
All information deemed reliable but not guaranteed. All properties are subject to prior sale, change or withdrawal. Neither listing broker(s) or information provider(s) shall be responsible for any typographical errors, misinformation, misprints and shall be held totally harmless. Listing(s) information is provided for consumers personal, non-commercial use and may not be used for any purpose other than to identify prospective properties consumers may be interested in purchasing.
Updated on September 14, 2026 5:11 PM UTC
Copyright © MFRMLS.com All information deemed reliable but not guaranteed. All properties are subject to prior sale, change or withdrawal. Neither listing broker(s) or information provider(s) shall be responsible for any typographical errors, misinformation, misprints and shall be held totally harmless. Listing(s) information is provided for consumers personal, non-commercial use and may not be used for any purpose other than to identify prospective properties consumers may be interested in purchasing. Information on this site was last updated Last updated on September 14, 2026 5:11 PM UTC The listing information on this page last changed on Last updated on September 14, 2026 5:11 PM UTCd. The data relating to real estate for sale on this website comes in part from the Internet Data Exchange program of MFR MLS.
All information deemed reliable but not guaranteed. All properties are subject to prior sale, change or withdrawal. Neither listing broker(s) or information provider(s) shall be responsible for any typographical errors, misinformation, misprints and shall be held totally harmless. Listing(s) information is provided for consumers personal, non-commercial use and may not be used for any purpose other than to identify prospective properties consumers may be interested in purchasing.
Updated on September 14, 2026 5:11 PM UTC
 All information deemed reliable but not guaranteed. All properties are subject to prior sale, change or withdrawal. Neither listing broker(s) or information provider(s) shall be responsible for any typographical errors, misinformation, misprints and shall be held totally harmless. Listing(s) information is provided for consumers personal, non-commercial use and may not be used for any purpose other than to identify prospective properties consumers may be interested in purchasing. Information on this
 The data relating to real estate for sale/lease on this web site come in part from a cooperative data exchange program of the multiple listing service (MLS) in which this real estate firm (Broker) participates. The data is provided exclusively for the user's personal non-commercial use, and may not be used for any purpose other than to identify properties that the user may be interested in purchasing or leasing. The properties displayed may not be all of the properties in the MLS's database, or all
